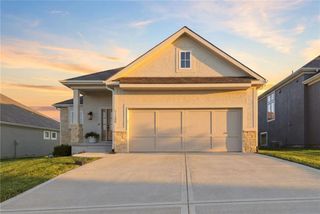
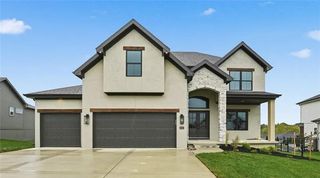
2115 Prairie Creek Drive, Kearney, MO 64060
- 4 beds |
- 4 baths |
- 2,765 sqft
 Single-Family Home
  Built in 2004
  0.28acre lot
 3 car garage
  $213/sqft
  Listed 28 days ago
Property Description
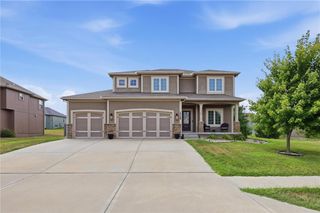
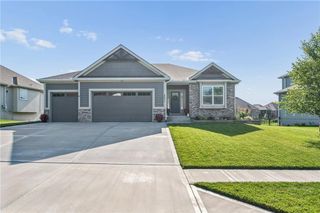
Nestled within the highly desirable Kearney School District, this meticulously maintained and truly one-of-a-kind 1.5-story home at 2115 Prairie Creek Drive offers 4 bedrooms, 3.1 bathrooms, and a spacious 3-car garage. Inside, you are greeted by a formal dining room that transitions into an inviting living room boasting vaulted ceilings and a cozy see-through fireplace. The gorgeously updated kitchen features an attached dining area and walks out to a back deck overlooking a fully fenced yard with stunning landscaping. The main level is designed for effortless living, hosting a laundry room, half bath, garage access, and a luxurious primary suite complete with double vanities, a whirlpool tub, separate shower, and a walk-in closet. Upstairs, you will find a separate secondary living area along with three additional bedrooms—all featuring walk-in closets—where two share a Jack-and-Jill bath with double vanities, and the third enjoys its own private en-suite. The unfinished walk-out basement is already framed, stubbed for a bath, and ready to be customized with potential for a fifth bedroom. With incredible updates throughout and exceptional care, this turn-key property is ready for its next owner.
- Listing Status:
- Pending
- Data Last Updated:
- August 12, 2026 at 1:20AM
- Listing Office:
- Real Broker, LLC-MO : 573-520-3099
- Listing Agent:
- Lauren Miller : 816-804-8587
- Contact:
- 816-804-8587
- MLS ID:
- 2631570
- General: Ceiling Fan(s)Custom CabinetsKitchen IslandPantryVaulted Ceiling(s)Walk-In Closet(s)
- Appliances: DishwasherDryerMicrowaveGas RangeWasher
- Laundry: Laundry RoomMain Level
- Basement: ConcreteFullUnfinishedWalk-Out Access
- Flooring: CarpetTileWood
- A/C: Electric
- Heating: Natural Gas
- Fireplace: Gas StarterLiving RoomSee ThroughFireplaceFireplaces: 2
- General: Bath
- Style: Traditional
- Other Structures: PorchScreenedPatio
- Parking: AttachedGarage Faces Front
- Roofing: Composition
- Windows: Skylight(s)Thermal Windows
- General: 1.5 Stories
- Road/Access: Paved
- HOA Amenities: Pool525.0Annually
- Originating MLS: hmls
- School District: Kearney
- County: Clay
- Zoning: CITY/MUNI/TWP:KEARNEY SEC/TWN/RNG/MER:SEC 03 TWN 52N RNG 31W MEADOWS AT GREENFIELD 1ST PLAT LT 2111-208-00-03-009.00
- Fencing: Metal
- Water: Public
- Sewer: Public Sewer
- Source: hmls
- Ownership: Private
This listing courtesy of Lauren Miller , Real Broker, LLC-MO
Monthly Payment
- Principal & Interest $
- Property Taxes $
- Home Insurance $
- VA Funding Fee $