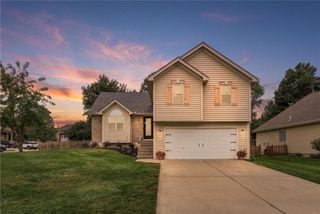
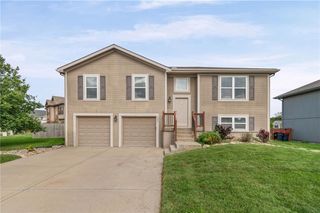
920 E 8th Circle, Kearney, MO 64060
- 3 beds |
- 3 baths |
- 1,984 sqft
 Single-Family Home
 Built in 2009
 8,276sqft lot
 2 car garage
 $180/sqft
 Listed 1 month ago
Property Description
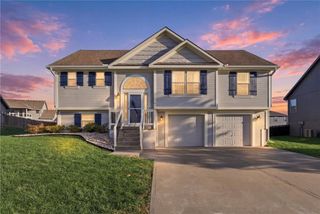
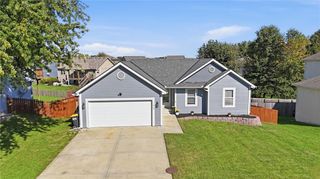
Beautiful Well Maintained Open Concept Living & Move in Ready! Split Entry floor plan features 3 bedroom, 3 full bath, main level laundry, spacious 2 car oversized garage. Home features high vaulted ceilings in the main living area. The kitchen has a large island that seats 4 and plenty of room to fit a full-size dining table. For relaxation & fun have cook outs on the deck out through the sliding glass door off the dining area. Deck has been redone with a trex like decking material on the deck boards, so its low maintenace. Great flow in this wonderful home & plenty of space for entertaining or just relaxing with family and friends. Laundry room is on the main level in the hall. Primary bedroom, features coffered ceiling, attached primary bath with double vanity& hard surface counter tops, large shower & spacious 8x6 walk in closet. Home has thermal windows, storm doors, ceiling fans throughout & all windows have 2” wood faux blinds. 2 additional bedrooms & a hall bath all on the main living level. Downstairs features a finished basement with family room & a full bath with a shower. The basement walks out into a level backyard lots of room for all your outdoor activities. The 2 car oversized garage is big enough to hold all your hobbies, toys & much more. Come take a look to see what all this home has to offer you & make it you own.
- Listing Status:
- Active
- Data Last Updated:
- November 10, 2026 at 7:20AM
- Listing Office:
- RE/MAX Advantage : 816-903-1500
- Listing Agent:
- Michelle Harrington : 816-304-0909
- Contact:
- 816-304-0909
- MLS ID:
- 2643612
- Style: Traditional
- Other Structures: DeckPatio
- Parking: AttachedGarage Faces Front
- Roofing: Composition
- Windows: Window CoveringsThermal Windows
- General: Split Entry
- Road/Access: Paved
- Originating MLS: hmls
- School District: Kearney
- County: Clay
- Zoning: Clear Creek 4th Plat LOT 1907-914-00-10-014.00
- Water: Public
- Sewer: Public Sewer
- Source: hmls
- Ownership: Private
This listing courtesy of Michelle Harrington , RE/MAX Advantage
Monthly Payment
- Principal & Interest $
- Property Taxes $
- Home Insurance $
- VA Funding Fee $