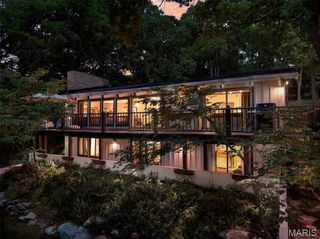
1010 Dovergate Drive, Kirkwood, MO 63122
- 5 beds |
- 3 baths |
- 2,921 sqft
 Single-Family Home
  Built in 1965
  0.56acre lot
 2 car garage
  $276/sqft
  Listed 13 days ago
Property Description
Looking for main-level living in Kirkwood? This spacious 5-bedroom, 3-bath ranch offers comfort, convenience and plenty of room to spread out. Situated on a corner lot of over half an acre, this home features an attached 2-car garage, a functional floor plan, and multiple living spaces designed for everyday living and entertaining. Step inside to a welcoming living room that flows seamlessly into the cozy family room with a fireplace. Just off the family room, you'll find a full bath and one of the five bedrooms, making it an ideal space for a home office or guest suite. The main-floor laundry room is conveniently located just off the attached 2 car garage. The eat-in kitchen offers abundant cabinet and counter space, while the spacious dining room, complete with a second fireplace, is perfect for hosting family gatherings and overlooks the level backyard. Down the hall are three generously sized bedrooms, a full hall bath and the private primary suite featuring a full bathroom and walk-in closet. The partially finished lower level adds even more living space with a wet bar, making it the perfect place for entertaining or relaxing. A large unfinished area provides endless possibilities for storage, a workshop, home gym, or hobby space. Step outside to enjoy the fully fenced backyard and expansive patio, ideal for entertaining, outdoor dining, or simply unwinding. Conveniently located within walking distance of Kirkwood schools, parks, shopping, and restaurants, this home offers the perfect combination of space, location, and lifestyle. Schedule your private showing today!
- Listing Status:
- Pending
- Date Added:
- July 10, 2026
- Data Last Updated:
- July 22, 2026 at 7:19AM
- Listing Office:
- Compass Realty Group : 314-347-1658
- MLS ID:
- 26039785

- General: BarBuilt-in FeaturesCeiling Fan(s)
- Laundry: Laundry RoomMain Level
- Basement: Partially Finished
- A/C: Central Air
- Heating: Forced Air
- Fireplace: GasFireplaceFireplaces: 2
- Style: Ranch
- General: BrickOne
- Originating MLS: maris2
- School District: Kirkwood R-VII
- County: St. Louis
- Zoning: 22N-22-0371
- Fencing: Back YardFenced
- Utilities: Cable AvailableElectricity ConnectedOther
- Water: Public
- Sewer: Public Sewer
- Source: maris2
This listing courtesy of Compass Realty Group
Monthly Payment
- Principal & Interest $
- Property Taxes $
- Home Insurance $
- VA Funding Fee $

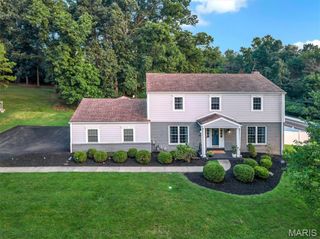
 New - 3 days ago