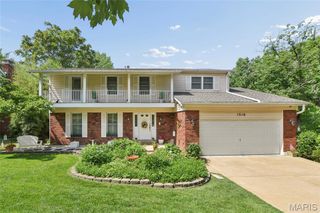
1031 Dovergate Drive, Kirkwood, MO 63122
- 3 beds |
- 3 baths |
- 3,021 sqft
 Single-Family Home
  Built in 1961
  0.27acre lot
 2 car garage
  $207/sqft
  Listed 1 month ago
Property Description
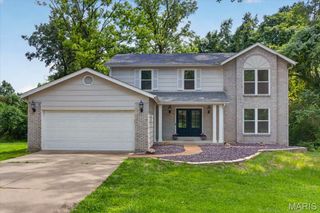
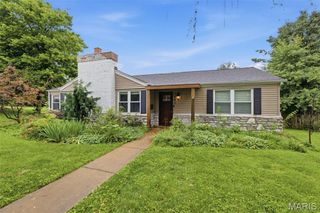
Beautifully updated 3 bed, 3 bath ranch in a highly desirable Kirkwood location! This home offers an open floor plan perfect for everyday living and entertaining, featuring a spacious kitchen with a large center island, double ovens, wine and beverage fridges. The main floor includes a private primary suite, two additional bedrooms, and a recently renovated hall bath. The finished lower level adds flexible living space with a large rec area, an updated full bath, and an office/sleeping area ideal for guests, work-from-home, or hobbies. The main-floor laundry/mudroom offers even more versatility and could easily function as additional office space. Enjoy the screened porch overlooking the large fenced backyard — perfect for relaxing or entertaining. Attached 2-car garage. Numerous updates throughout include a new roof, a newer water heater, a new dishwasher, updated bathrooms, refinished floors, and more. The list truly goes on and on — don’t miss your chance to own this move-in-ready Kirkwood gem before it’s gone. Owner/Agent
- Listing Status:
- Pending
- Date Added:
- June 4, 2026
- Data Last Updated:
- July 8, 2026 at 6:16AM
- Listing Office:
- Dielmann Sotheby's International Realty : 314-725-0009
- MLS ID:
- 26033299

- General: Ceiling Fan(s)ChandelierDining/Living Room ComboEntrance FoyerHigh Speed InternetKitchen IslandOpen FloorplanRecessed LightingSolid Surface Countertop(s)Workshop/Hobby Area
- Appliances: ENERGY STAR Qualified AppliancesStainless Steel Appliance(s)Gas CooktopENERGY STAR Qualified DishwasherDisposalMicrowaveBuilt-In Electric OvenConvection OvenDouble OvenWater HeaterWine RefrigeratorBar Fridge
- Laundry: In BasementElectric Dryer HookupLaundry RoomMain LevelMultiple Locations
- Basement: BathroomConcretePartially FinishedFullSleeping AreaStorage SpaceSump PumpWalk-Out Access
- Flooring: CarpetCeramic TileWood
- A/C: Ceiling Fan(s)Central Air
- Heating: Forced AirNatural Gas
- Fireplace: Family RoomMasonryFireplaceFireplaces: 1
- Eco/Green Feature: Appliances
- General: PlaygroundPrivate Yard
- Style: Ranch
- Other Structures: Rear PorchScreenedPatio
- Parking: AttachedDrivewayGarageGarage Door OpenerGarage Faces Front
- Roofing: Architectural ShingleAsphaltRolled/Hot Mop
- Windows: BlindsDouble Pane WindowsInsulated Windows
- General: BrickVinyl SidingOne
- Road/Access: City Street
- HOA Amenities: Street LightsSuburban
- Originating MLS: maris2
- School District: Kirkwood R-VII
- County: St. Louis
- Zoning: 22N-21-0518
- View: Neighborhood
- Fencing: Back YardPartialWood
- Utilities: Cable AvailableCable ConnectedElectricity ConnectedNatural Gas ConnectedPhone AvailableSewer Connected220 Volts
- Water: Public
- Sewer: Public Sewer
- Source: maris2
- Ownership: Private
This listing courtesy of Dielmann Sotheby's International Realty
Monthly Payment
- Principal & Interest $
- Property Taxes $
- Home Insurance $
- VA Funding Fee $

 New - 1 day ago