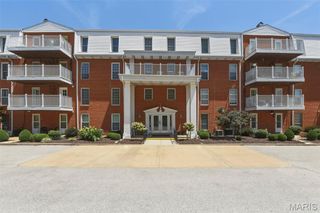
2037 Trailcrest Lane 8, Kirkwood, MO 63122
- 3 beds |
- 2 baths |
- 1,688 sqft
 Condominium
  Built in 1981
  5,663sqft lot
 2 car garage
  $175/sqft
  Listed 2 months ago
Property Description
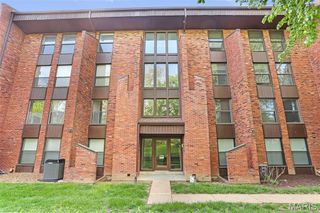
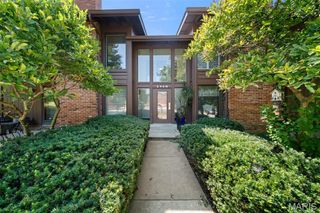
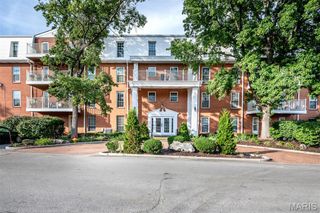
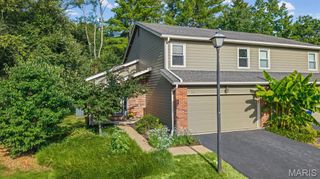
Welcome home to this spacious and well-maintained 2-bedroom, 2-bath condo in the heart of Kirkwood! Offering a flexible floor plan, this home features a dedicated office that's perfect for working from home, hobbies, or additional guest space. The expansive living room is filled with natural light and centers around a cozy gas fireplace, creating the perfect setting for relaxing or entertaining. Enjoy hosting with close to 1700 square feet of living space. The eat in kitchen in addition to the separate dining room offer plenty of space to host meals. Step outside to your private deck, ideal for morning coffee or unwinding at the end of the day. Additional conveniences include in-unit laundry, two assigned parking spaces in the secure community garage, and low-maintenance condo living, a community pool and tennis courts. Located in the sought-after Kirkwood area, you'll enjoy easy access to shopping, dining, parks, and major highways. Don't miss this opportunity to own a comfortable, spacious home in a fantastic location! It has passed Kirkwood occupancy and is ready for you!
- Listing Status:
- Active
- Date Added:
- July 22, 2026
- Data Last Updated:
- September 26, 2026 at 7:18PM
- Listing Office:
- Keller Williams Realty St. Louis : 314-677-6000
- MLS ID:
- 26046900

- General: Tennis Court(s)
- Style: Low/1-2
- Parking: AssignedAttachedBasementCommonGarage Door OpenerGuest
- General: BrickCedarWood SidingOneConcrete Perimeter
- HOA Amenities: ClubhousePoolTennis Court(s)InsuranceMaintenance GroundsExterior MaintenancePoolSnow RemovalTrash432.0Monthly
- Originating MLS: maris2
- School District: Kirkwood R-VII
- County: St. Louis
- Zoning: 23O-63-1230
- View: Trees/Woods
- Utilities: Cable ConnectedElectricity ConnectedNatural Gas ConnectedSewer ConnectedWater ConnectedSingle Phase
- Water: Public
- Sewer: Public Sewer
- Source: maris2
- Ownership: Private
This listing courtesy of Keller Williams Realty St. Louis
Monthly Payment
- Principal & Interest $
- Property Taxes $
- Home Insurance $
- VA Funding Fee $

 New - 2 days ago