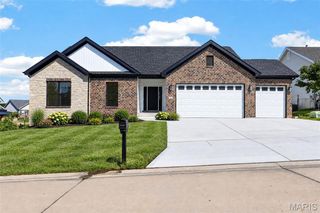
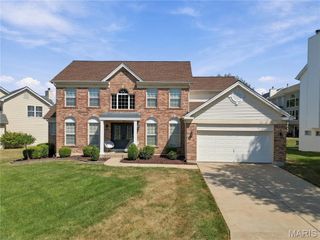
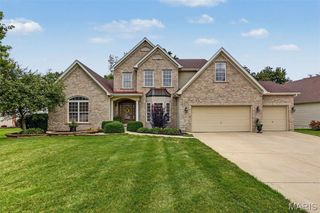
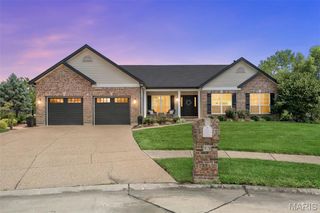
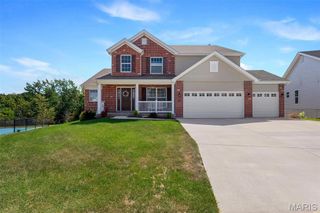
107 Wolf Den Court, Lake St Louis, MO 63367
- 4 beds |
- 3 baths |
- 3,391 sqft
 Single-Family Home
  Built in 2026
  7,497sqft lot
 3 car garage
  $195/sqft
  Listed 2 days ago
Property Description
Enjoy luxurious living in Lake St. Louis in your new custom home includes 3,300sqft of living space, 3 car garage, 4 bed, 3 full bath w/open floor plan. Stunning 9 ft ceilings & floating wood floors throughout the main level. Great room offers floor to ceiling windows, vaulted ceilings, full brick & stone fireplace w/built-in cabinets. Custom chef's kitchen features granite countertops, 42" cabinetry w/crown molding, SS appliances, custom granite island, & Butler's pantry. Master suite features huge walk-in closet connecting to laundry, coffered ceiling, ensuite bath has custom floor to ceiling tiled shower, soaking tub, dual sink vanity & recessed lighting. Finished look out LL has 9ft pour, bedroom, full bath & large rec room area with a stone wet bar area including built-in glass shelves. Low maintenance deck for your outdoor pleasure. Home is located minutes from Hwy 70, Hwy 40/61, Hwy 364, shopping, restaurants, Quail Ridge Park & Wentzville School District.
- Listing Status:
- Active
- Date Added:
- September 25, 2026
- Data Last Updated:
- September 26, 2026 at 4:18AM
- Listing Office:
- Legacy Realty Group : 314-200-2640
- MLS ID:
- 26061503

- Style: Ranch
- Other Structures: PorchDeck
- Parking: Additional ParkingGarageGarage Door OpenerOn Street
- General: Brick VeneerStoneVinyl SidingOne
- Originating MLS: maris2
- School District: Wentzville R-IV
- County: St. Charles
- Zoning: VLG AT STONECREST LOT 104-0019-C653-00-0010.0000000
- Utilities: Cable AvailableElectricity ConnectedNatural Gas ConnectedSewer ConnectedUnderground UtilitiesSingle Phase
- Water: Public
- Sewer: Public Sewer
- Source: maris2
- Ownership: Private
This listing courtesy of Legacy Realty Group
Monthly Payment
- Principal & Interest $
- Property Taxes $
- Home Insurance $
- VA Funding Fee $

 New - 3 days ago