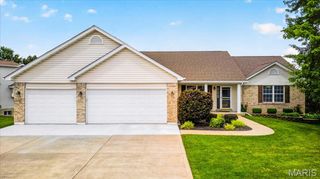
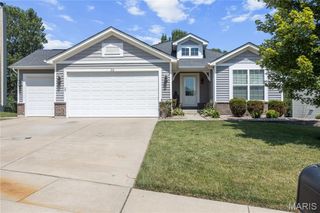
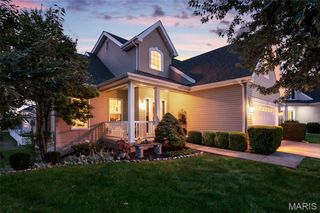
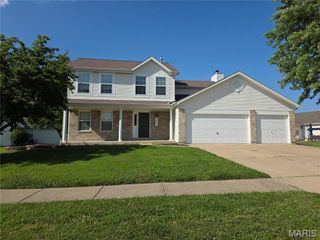
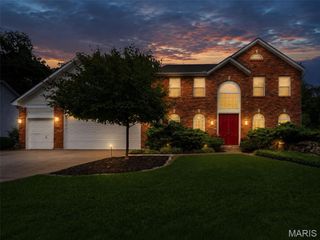
1205 Briarchase Drive, Lake St Louis, MO 63367
- 4 beds |
- 3 baths |
- 3,357 sqft
 Single-Family Home
  Built in 2003
  7,405sqft lot
 2 car garage
  $141/sqft
  Listed 6 days ago
Property Description
Welcome to this spacious former display and beautifully designed family haven, perfectly tailored for modern living! From the moment you step into the inviting entry foyer, you’ll appreciate a layout that balances functional everyday spaces with seamless entertaining. To your left, a private home office offers the ultimate remote-work setup, situated directly across from a bright, elegant formal dining room. The heart of the home opens up into an expansive great room, featuring a cozy gas fireplace perfect for chilly winter evenings. Culinary enthusiasts will love the kitchen, boasting newer stainless steel appliances, an abundant amount of wood cabinetry for all your storage needs, and a bright breakfast room. Slide open the glass doors to step out onto a massive deck—your front-row seat to peaceful morning coffees and outdoor dining overlooking the gorgeous community lake and walking path. Upper Level Sanctuary: Primary Suite: A true retreat featuring dramatic vaulted ceilings, a generous walk-in closet, and a spa-like en suite bathroom with a separate soaking tub and shower. Bedrooms & Bonus Space: Three additional well-proportioned bedrooms, all equipped with ceiling fans, share a full hall bath. The Ultimate Flex Room: A massive upstairs bonus room stands ready to serve as a 5th bedroom, a media room, or a spacious playroom. Finished Walkout Basement & Outdoors: The versatile basement includes a fully finished flex room featuring cork floors, cedar lined closets with mirrored doors—ideal for a home gym, recreation space, family room or another bedroom. There is roughed in plumbing for a future bath, built in shelving and ample space for a workshop. French doors lead out to your backyard to access the neighborhood lake and trails. Complete with an in-ground sprinkler system to maintain lush green turf all summer long, this exceptional property truly has room for everyone. Schedule your showing today before it’s gone!
- Listing Status:
- Active
- Date Added:
- July 9, 2026
- Data Last Updated:
- July 10, 2026 at 4:18AM
- Listing Office:
- Worth Clark Realty : 314-222-0065
- MLS ID:
- 26042601

- Style: Traditional
- Roofing: Architectural Shingle
- General: Brick VeneerVinyl SidingTwoConcrete Perimeter
- HOA Amenities: Common GroundLakeTrail(s)Common Area Maintenance300.0Annually
- Originating MLS: maris2
- School District: Wentzville R-IV
- County: St. Charles
- Zoning: 4-0037-9341-00-0003.0000000
- Utilities: Cable AvailableElectricity ConnectedNatural Gas ConnectedPhone Available220 Volts
- Water: Public
- Sewer: Public Sewer
- Source: maris2
- Ownership: Private
This listing courtesy of Worth Clark Realty
Monthly Payment
- Principal & Interest $
- Property Taxes $
- Home Insurance $
- VA Funding Fee $