20 Derby Way Court, Wentzville, MO 63385
- 4 beds |
- 3 baths |
- 3,084 sqft
 Single-Family Home
  Built in 2016
  9,583sqft lot
 3 car garage
  $151/sqft
  Listed 6 days ago
Property Description
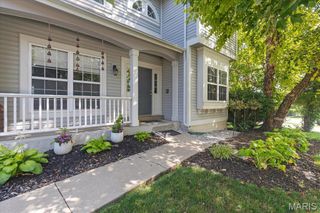
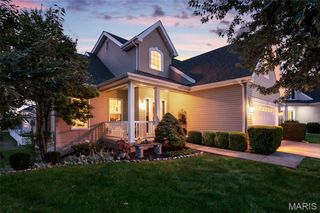
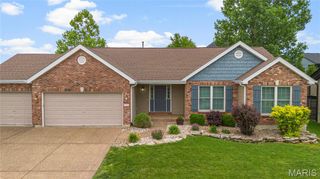
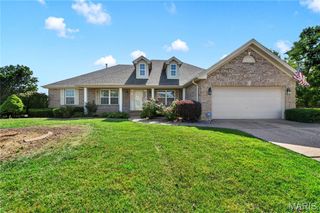
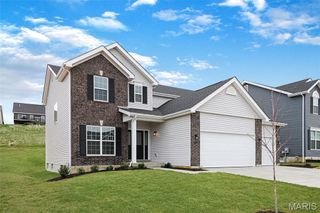
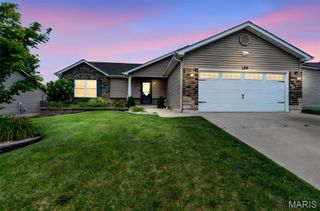
Red Hot listing in the highly rated Wentzville School District! Nestled on a Cul-de-sac and backing to woods makes this ranch desirable. Enjoy the private, fenced back yard and entertain on the large patio and deck. The interior of the home is flooded with natural light and features a 3-car garage, vaulted ceilings, open floor plan, 2 fireplaces and a primary en-suite with separate tub and shower. The home has been very well maintained and is ready to go with fresh paint and newer flooring. There is plenty of room on the main floor, but the lower level adds so much more to the home as there is a 4th bedroom with egress window, a stunning wet bar and a rec room with a walk-out to the patio. Beyond the home enjoy the community amenities: a sparkling pool, playground and picturesque fishing ponds.
- Listing Status:
- Active
- Date Added:
- July 8, 2026
- Data Last Updated:
- July 10, 2026 at 5:16AM
- Listing Office:
- Trademark Real Estate, Inc : 636-614-4888
- MLS ID:
- 26041652

- Style: Ranch
- Other Structures: PorchDeckPatio
- Pool: Community
- General: Brick VeneerVinyl SidingOne
- HOA Amenities: ClubhouseCommon GroundPicnic AreaPlaygroundPoolClubhousePool MaintenancePool400.0Annually
- Originating MLS: maris2
- School District: Wentzville R-IV
- County: St. Charles
- Zoning: 4-0024-9678-00-023C.0000000
- View: Trees/Woods
- Fencing: Back Yard
- Utilities: Cable AvailableElectricity ConnectedNatural Gas ConnectedPhone AvailableUnderground UtilitiesSingle Phase
- Water: Public
- Sewer: Public Sewer
- Source: maris2
This listing courtesy of Trademark Real Estate, Inc
Monthly Payment
- Principal & Interest $
- Property Taxes $
- Home Insurance $
- VA Funding Fee $