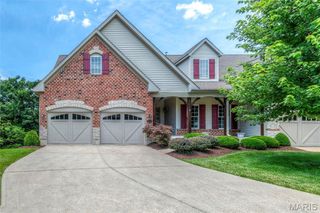
3201 Bear Tracks Drive, Wentzville, MO 63385
- 4 beds |
- 3 baths |
- 3,498 sqft
 Single-Family Home
  Built in 1999
  0.29acre lot
 2 car garage
  $133/sqft
  Listed 8 days ago
Property Description
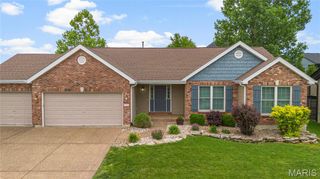
Incredible complete Brick home offered at price allowing you to thoroughly transform it into fulfilling your own personal design choices and colors.... This incredibly maintained 27 year old home that has never been occupied by more than two people and no pets. The quality of workmanship offered here is in most cases, lost in todays new constuction. A must see home that should check all your wants, needs and even items you weren't expecting. Enter into a spacious foyer with immediate access to a formal Office/Den or a fomal Dining Room, than into a impressive Open Great Room accented with large window to display nature at it's best - Open Kitchen/ Eating Area AND the 1st Four Season Room w/HVAC unit. The seperated spacious Primary ensuite, the Laundry Room and 2 other Bedrooms cap off the main floor. The Lower Level offers everything for family fun or perfect opportunity for In-Law living including a seperate 2nd Four Season Room that features a vaulted ceiling w/fan, carpeting and a HVAC unit. And let's not forget that Bear Creek is one of the most formitable subdivisions in Wentzville offering a Banquet Center and 18 hole golf course inter-twinded with-in it.
- Listing Status:
- Active
- Date Added:
- July 1, 2026
- Data Last Updated:
- July 10, 2026 at 7:16AM
- Listing Office:
- ReeceNichols Real Estate : 636-946-2020
- MLS ID:
- 26041475

- Style: AtriumRanch
- Other Structures: Front PorchPatio
- Parking: AttachedGarage Faces Front
- Roofing: Architectural Shingle
- Windows: BlindsDouble Pane WindowsInsulated WindowsScreensTilt-In Windows
- General: BrickTwoConcrete Perimeter
- Road/Access: City Street
- HOA Amenities: Common Area Maintenance300.0Annually
- Originating MLS: maris2
- School District: Wentzville R-IV
- County: St. Charles
- Zoning: 4-0014-8251-00-0826.0000000
- Utilities: Cable AvailableElectricity ConnectedNatural Gas ConnectedSewer Connected220 VoltsAmeren
- Water: Public
- Sewer: Public Sewer
- Source: maris2
- Ownership: Private
This listing courtesy of ReeceNichols Real Estate
Monthly Payment
- Principal & Interest $
- Property Taxes $
- Home Insurance $
- VA Funding Fee $