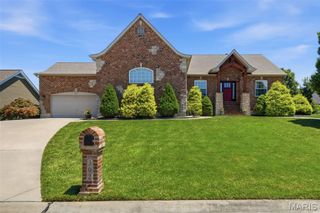
1215 Silver Fern Drive, Lake St Louis, MO 63367
- 2 beds |
- 3 baths |
- 2,985 sqft
 Single-Family Home
  Built in 2016
  6,512sqft lot
 3 car garage
  $198/sqft
  Listed 1 month ago
Property Description
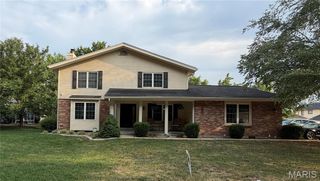
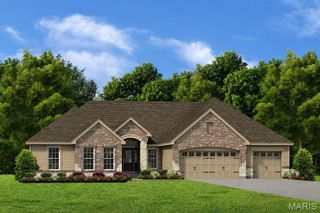
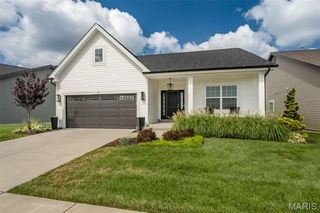
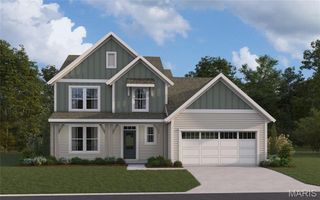
Tucked against a serene, heavily wooded backdrop, this beautifully designed and impeccably decorated villa offers exceptional privacy and timeless appeal. A stately brick exterior, lush landscaping, and an oversized three-car garage create a striking first impression. You are greeted to the welcoming foyer where engineered wood flooring flows throughout the main living areas. A spacious den and an elegant formal dining room open into the great room, kitchen, and breakfast room, creating a open and inviting floor plan. The chef’s kitchen is a standout, featuring a grand center island, granite countertops, gas cooktop with decorative hood, 42-inch custom cabinetry, pantry, and a convenient butler’s pantry. The adjoining breakfast room offers a walkout to the screened deck, perfect for morning coffee or evening relaxation. The primary suite is a private retreat with a luxurious bath, walk-in closet, and direct access to the screened deck. A main-floor laundry adds everyday convenience. The finished walkout lower level extends the living space with a second bedroom, full bath, and a stylish family room complete with a custom wet bar, dual wine refrigerators, and granite counters that echo the kitchen’s refined finishes. From here, step out to a second deck overlooking the peaceful backyard and wooded surroundings. Additional features include plantation shutters, 9-foot ceilings, and a security system. With its thoughtful design, premium finishes, and tranquil setting, this exceptional home is one you won’t want to miss.
- Listing Status:
- Pending
- Date Added:
- June 30, 2026
- Data Last Updated:
- August 11, 2026 at 6:17PM
- Listing Office:
- Coldwell Banker Realty - Gundaker : 636-561-1000
- MLS ID:
- 26038943

- General: Butler PantryCeiling Fan(s)Custom CabinetryDouble VanityEntrance FoyerGranite CountersHigh CeilingsHigh Speed InternetKitchen IslandOpen FloorplanPantryRecessed LightingSeparate DiningSolid Surface Countertop(s)Special MillworkVaulted Ceiling(s)Walk-In Closet(s)Wet Bar
- Appliances: Stainless Steel Appliance(s)Gas CooktopDishwasherDisposalMicrowaveBuilt-In Electric OvenRefrigerator
- Laundry: Laundry RoomMain Level
- Basement: BathroomFinishedFullWalk-Out Access
- Flooring: Carpet
- A/C: Ceiling Fan(s)Central Air
- Heating: Forced AirNatural Gas
- Fireplace: Gas LogGreat RoomFireplaceFireplaces: 1
- Style: RanchTraditional
- Other Structures: DeckScreenedCovered
- Parking: Additional ParkingGarageGarage Door OpenerGarage Faces FrontOversizedParking spaces: 3
- Windows: Insulated WindowsPlantation Shutters
- General: BrickBrick VeneerVinyl SidingTwoConcrete Perimeter
- Road/Access: City Street
- HOA Amenities: Association ManagementCommon Area Maintenance240.0Monthly
- Originating MLS: maris2
- School District: Wentzville R-IV
- County: St. Charles
- Zoning: 4-0061-C285-00-0107.0000000
- Utilities: Electricity AvailableElectricity ConnectedNatural Gas ConnectedSewer ConnectedOther
- Water: Public
- Sewer: Public Sewer
- Source: maris2
- Ownership: Private
This listing courtesy of Coldwell Banker Realty - Gundaker
Monthly Payment
- Principal & Interest $
- Property Taxes $
- Home Insurance $
- VA Funding Fee $

 New - 3 days ago