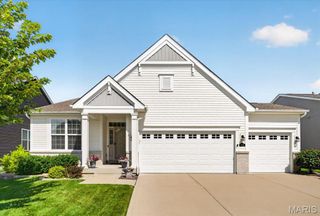
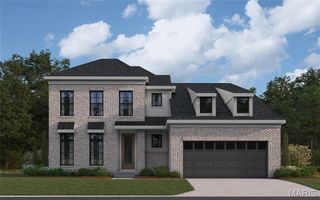
1316 Silver Fern Drive, Lake St Louis, MO 63367
- 4 beds |
- 4 baths |
- 2,554 sqft
 Single-Family Home
  Built in 2019
  0.67acre lot
 4 car garage
  $266/sqft
  Listed 12 days ago
Property Description
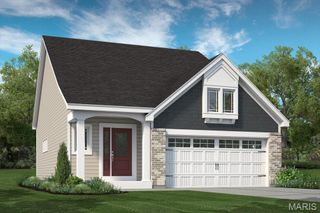
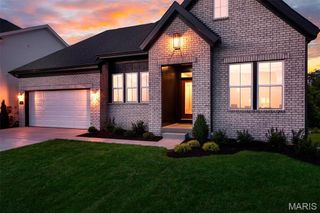
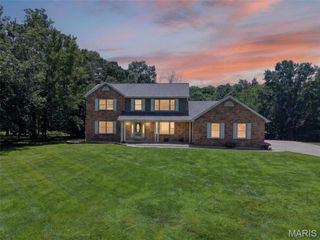
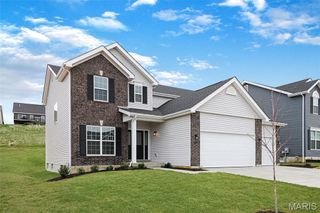
Let's start with the backyard! Instead of another row of homes, yours opens to 35 peaceful acres of Deer Ridge Nature Park, complete with walking trails, a scenic pond, and the kind of privacy that's becoming harder to find. Now let's talk about the house! Built in 2019 and offering 2,554 square feet of thoughtfully designed living space, this beautifully maintained ranch sits on a generous .66-acre lot and blends modern style with everyday comfort. From the moment you step inside, the soaring 12-foot great room ceilings and open-concept design create a bright, welcoming space that instantly feels like home. The gourmet kitchen was designed for gathering—not just cooking. Quartz countertops, a large center island with breakfast bar, walk-in pantry, stainless steel appliances, double ovens, and a gas cooktop make it as functional as it is beautiful, while the adjoining great room keeps everyone connected, whether you're entertaining a crowd or enjoying a quiet evening at home. The main level offers three spacious bedrooms, a private office just off the foyer, two full baths, a guest half bath, main-floor laundry, and a convenient mudroom off the garage. At day's end, retreat to the spacious primary suite featuring a custom-tiled dual walk-in shower, generous walk-in closet, and plenty of room to relax and recharge. Need room to grow? The finished walkout lower level already includes an additional bedroom and full bath, while the expansive unfinished space with 9-foot poured foundation walls is ready for a media room, fitness area, workshop, or exceptional storage—whatever fits your lifestyle best. Lower level movie projector and 9 x 11' movie screen will remain. Step outside and you'll understand why this home feels like a retreat. Enjoy your morning coffee on the patio, unwind in the included hot tub after a long day, gather around the fire pit with family and friends, or simply take in the peaceful wooded backdrop. Here, nature isn't just nearby—it's part of everyday life. The oversized three-car garage with tandem fourth-car bay, epoxy-coated floor, and 240-volt EV charging outlet offers incredible flexibility for extra vehicles, hobbies, and storage. Additional highlights include luxury vinyl plank flooring, an irrigation system, invisible pet fence, professionally installed & programmable Trim lights, and Ring doorbell/security cameras that will remain with the home. And the lifestyle extends well beyond your property line. Lake Saint Louis Community Center privileges are included! You'll enjoy coveted lake privileges, beaches, swimming pools, clubhouse, golf, tennis and pickleball courts, dining, and year-round community events. Privacy. Space. Nature. Community. This isn't simply a beautiful home—it's a place to slow down, spread out, and enjoy the lifestyle you've been looking for. VA loan at 2.75% may be assumable by a qualified, eligible VA buyer, subject to lender approval.
- Listing Status:
- Active
- Date Added:
- July 15, 2026
- Data Last Updated:
- July 22, 2026 at 7:16PM
- Listing Office:
- Realty Executives of St. Louis : 314-756-9100
- MLS ID:
- 26043407

- General: Fire PitLighting
- Style: Traditional
- Other Structures: Screened
- Parking: ConcreteDrivewayGarage Door OpenerTandem
- Windows: Low Emissivity Windows
- General: Shake SidingStone VeneerOne
- HOA Amenities: Beach AccessClubhouseFitness CenterGolf CourseLakePickleball Court(s)PoolTennis Court(s)ClubhouseMaintenance GroundsPool MaintenancePoolRecreational Facilities1600.0Annually
- Originating MLS: maris2
- School District: Wentzville R-IV
- County: St. Charles
- Zoning: BLUFF AT CRIMSON OAKS LOT 44-0024-C646-00-0004.0000000
- View: NeighborhoodTrees/Woods
- Fencing: None
- Utilities: Electricity ConnectedNatural Gas ConnectedSewer ConnectedUnderground UtilitiesWater ConnectedAmeren
- Water: Public
- Sewer: Public Sewer
- Source: maris2
- Ownership: Private
This listing courtesy of Realty Executives of St. Louis
Monthly Payment
- Principal & Interest $
- Property Taxes $
- Home Insurance $
- VA Funding Fee $