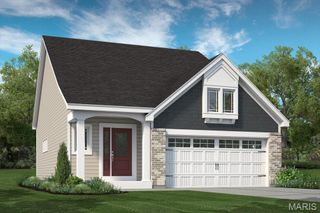
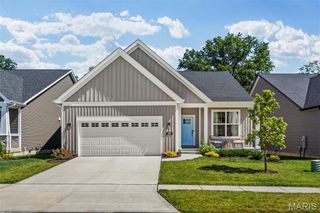
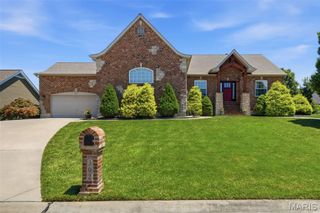
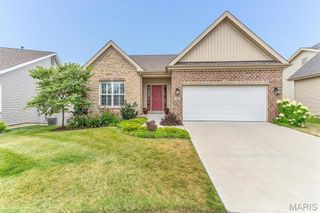
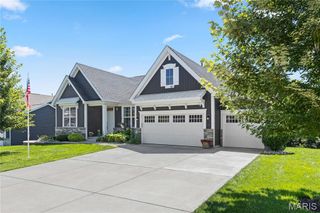
656 Moffett Laurel Drive, Lake St Louis, MO 63367
- 3 beds |
- 3 baths |
- 2,425 sqft
 Single-Family Home
  Built in 2019
  7,749sqft lot
 3 car garage
  $254/sqft
  Listed 25 days ago
Property Description
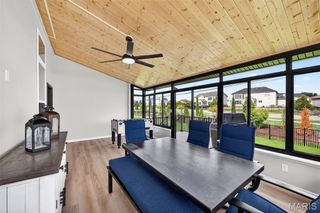
This Spectacular Ranch features Exceptional craftmanship, offering an open floor plan, 9-foot ceilings, engineered wood floors, 3 bedrooms w/ office (possible 4th bedroom) with custom moldings throughout!! The entry foyer leads to the well-appointed study with built in bookcases & cabinets, stunning Great Room, flanked by an open staircase with wrought iron spindles leading to the professionally finished lower level. The Designer kitchen w/ upgraded 42-inch cabinets, tiled backsplash, 8-foot center island w/ Newer GE Cafe Stove w/ Double Ovens, GE Cafe Dishwasher, Pantry & overlooks the light filled breakfast room w/ transom windows. The Primary Bedroom w/ Transom windows are a Welcome Retreat & overlooks the master bath with Custom Mirrors, large shower & walk-in closet w/ Custom closet system. Completing the main floor offers a main floor laundry w/ cabinets & Sink, an additional bedroom & Bathroom. The Professionally finish lower level offers a wonderful place for entertaining with a spacious family room & bedroom w/ walk-in closet plus, additional expansion for future use!! The Exterior includes Professionally landscaped grounds which includes, fenced yard, patio w/ outdoor kitchen w/ flat top grill & gas barbecue grill! Additional features include Oversized 3 car garage w/ Jeep cover lift, whole house surge protection, newer gas water heater, 9-foot ceilings throughout, 7-inch-wide engineered wood floors, 5-inch Baseboards, custom wood wall leading to the lower level, Ethernet connections, & sprinkler system front & backyard. Great Community to live in with Pool, Clubhouse, Tennis Courts, Basketball Court, Walking Trails, Ponds for fishing (catch & release) & Play Areas! Triple A Rated School District! Close to Shopping & Highways!! (Refrigerator in kitchen does not stay)
- Listing Status:
- Active
- Date Added:
- July 9, 2026
- Data Last Updated:
- July 22, 2026 at 8:19PM
- Listing Office:
- Coldwell Banker Realty - Gundaker : 636-394-9300
- MLS ID:
- 26040914

- General: Built-in BarbecueGas GrillLightingOutdoor GrillOutdoor Kitchen
- Style: Ranch
- Other Structures: Front PorchPatioCovered
- Parking: AttachedConcreteDirect AccessDrivewayEnclosedGarageGarage Door OpenerOversizedParking spaces: 3
- Roofing: Architectural Shingle
- Windows: Insulated WindowsWindow Treatments
- General: Brick VeneerVinyl SidingOne
- Road/Access: Concrete
- HOA Amenities: Common GroundClubhouseCommon Area MaintenanceHVAC MaintenancePool1100.0Annually
- Originating MLS: maris2
- School District: Wentzville R-IV
- County: St. Charles
- Zoning: 4-0067-C749-00-0187.0000000
- Fencing: Back YardFencedFull
- Utilities: Cable ConnectedElectricity ConnectedNatural Gas ConnectedSewer ConnectedWater Available220 Volts
- Water: Public
- Sewer: Public Sewer
- Source: maris2
- Ownership: Private
This listing courtesy of Coldwell Banker Realty - Gundaker
Monthly Payment
- Principal & Interest $
- Property Taxes $
- Home Insurance $
- VA Funding Fee $

 New - 1 day ago