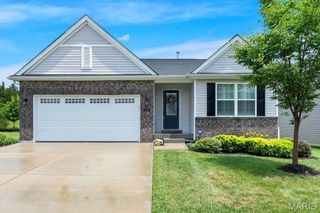
156 Hidden Bluffs Drive, Lake St Louis, MO 63367
- 3 beds |
- 2 baths |
- 1,571 sqft
 Single-Family Home
  Built in 2018
  7,157sqft lot
 2 car garage
  $271/sqft
  Listed 12 days ago
Property Description
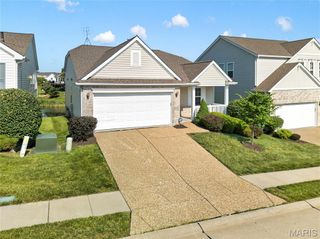
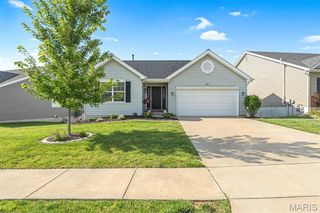
A TRUE MUST SEE! TONS OF NEW UPGRADES completed in the last year! Fall in LOVE with the FRESH FEEL of this 8 year NEW 3 Bedroom, 2 Bath Ranch with 2 Car Garage in desirable Wyndstone BACKING TO TREES! The OPEN Hickory FLOORPLAN offers 1,571 sq ft ft with SOARING Vaulted Ceilings! NEW Luxury Wide-Plank Flooring throughout the Main Level. Get ready to Enjoy the Covered Front Porch! Great Room with Half Wall & Built-In Bookcase to Lower Level! DELUXE Kitchen features Maple Wood Cabinets, Under Cabinet Lighting, NEW Quartzite Counters with converted Counter Seating, NEW Quartzite & Designer Tile Backsplash, NEW Custom Island, Walk-In & Utility Pantries, Stainless Appliances- NEW 5-Burner GAS Range & French Door Refrigerator stays! Dining Room with Slider to the LEVEL Partially Fenced Backyard & TREES with SHADE! Owners Suite features a HUGE Walk-In Closet & Designer Bath w/ Tall Wood Vanity, Linen Closet, Comfort Soaking Tub with Open Shelving & Shower w/ Rain Head, Corner Shelves & Glass Door. SPACIOUS Bedrooms #2 & #3 with Full View Windows share Hall Full Bath with Tall Wood Vanity. Main Floor Laundry with Wall Cabinets & Coat Closet- Washer/Dryer stays! NEW Hardwood Stairs leads to the Lower Level that is Ready to Finish with Egress Window, Hobby Sink & Rough In Plumbing! NEW Lights & Fans! Fresh Paint- 2025! Located in Wentzville Schools: Duello Elementary, South Middle & Timberland High School. Enjoy Wyndstone’s Deer Ridge Park Trailhead & this Walkable Neighborhood! A MUST SEE to EXPERIENCE!
- Listing Status:
- Active
- Date Added:
- July 7, 2026
- Data Last Updated:
- July 8, 2026 at 9:18PM
- Listing Office:
- Coldwell Banker Realty - Gundaker : 636-561-1000
- MLS ID:
- 26038842

- Style: Traditional
- Parking: AttachedConcreteDirect AccessDrivewayGarageGarage Door OpenerGarage Faces FrontParking spaces: 2
- Roofing: Architectural Shingle
- Windows: BlindsLow Emissivity WindowsTilt-In Windows
- General: Brick VeneerVinyl SidingOneConcrete Perimeter
- HOA Amenities: Association ManagementCommon GroundParkTrail(s)Common Area MaintenanceManagement350.0Annually
- Originating MLS: maris2
- School District: Wentzville R-IV
- County: St. Charles
- Zoning: 4-0061-C626-00-135B.0000000
- View: Trees/Woods
- Fencing: Back YardPartial
- Utilities: Electricity ConnectedNatural Gas ConnectedSewer ConnectedUnderground UtilitiesAmeren
- Water: Public
- Sewer: Public Sewer
- Source: maris2
- Ownership: Private
This listing courtesy of Coldwell Banker Realty - Gundaker
Monthly Payment
- Principal & Interest $
- Property Taxes $
- Home Insurance $
- VA Funding Fee $

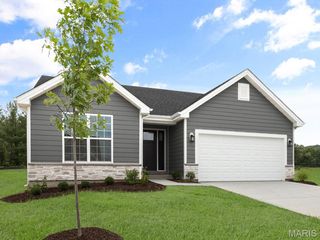
 New - 6 hours ago