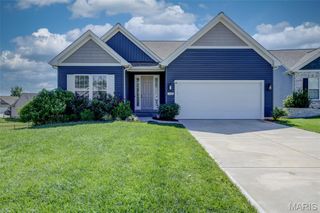
215 Cambium Court, Wentzville, MO 63385
- 3 beds |
- 2 baths |
- 1,766 sqft
 Single-Family Home
  Built in 2021
  7,828sqft lot
 2 car garage
  $263/sqft
  Listed 16 days ago
Property Description
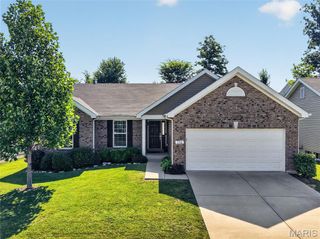
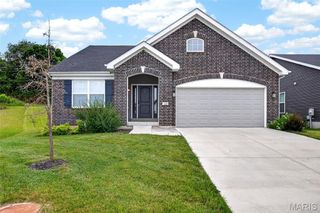
Welcome to this beautifully maintained 5-year-old ranch in the award-winning Wentzville School District, ranked among the top 3.5% in Missouri! Tucked away on a quiet cul-de-sac in a thoughtfully designed community with sidewalks, streetlights, dedicated woodlands, and open green space, this home offers the perfect blend of modern style, everyday comfort, and neighborhood charm. The upgraded partial brick elevation and inviting covered front porch create a warm first impression. Step inside through the front door and you'll immediately appreciate the bright foyer, durable luxury vinyl plank flooring, recessed lighting, and extra-wide hallway that makes the home feel open and welcoming from the very first step. Just off the entry, the front bedroom offers incredible flexibility. Whether you need a guest room, home office, library, or creative space, this room is ready to fit your lifestyle. A second spacious bedroom sits nearby with easy access to the hall bath featuring an adult-height vanity. Plantation shutters throughout the bedrooms and living room add timeless style while providing privacy and light control. Privately tucked away on the opposite side of the home, the primary suite is your own peaceful retreat. With a ceiling fan, spacious en-suite bath, easy step-in shower, and a climate-controlled walk-in closet, it's designed for both comfort and convenience. The heart of the home is the open kitchen, dining, and living area where everyone stays connected, whether you're cooking dinner, helping with homework, or entertaining friends. The kitchen shines with sparkling quartz countertops, a ceramic tile backsplash, stainless steel appliances, coffee bar, and an oversized center island with sink and breakfast bar seating that's sure to become everyone's favorite gathering spot. Natural light pours through upgraded transom windows in the dining area, while the sliding glass door leads to a spacious 14x14 composite deck overlooking the flat, fenced backyard. It's the perfect place for morning coffee, weekend barbecues, or simply relaxing after a long day. The living room is equally inviting with large windows, a ceiling fan, and a cozy gas fireplace that anchors the space. Combined with the home's thoughtful layout and wide hallways, every room flows effortlessly into the next. Practical touches haven't been overlooked. The attached two-car garage enters into a mudroom that helps keep everyday clutter contained, while the main floor laundry makes single-level living as convenient as it gets. Downstairs, the full basement is packed with possibilities. Already equipped with an egress window and rough-in plumbing, it's ready to become additional bedrooms, a recreation room, home gym, theater, workshop, or whatever best fits your family's needs. Best of all, you'll enjoy all the advantages of newer construction without the wait. While some homes in the neighborhood are still being built, this one is move-in ready and waiting for you to call it home. Come see what all the fuss is about in Amberleigh subdivision!! **Open House Sunday, July 5th from 1 PM–3 PM** **Don't Sleep on Your Dream Home, Sleep in It!**
- Listing Status:
- Active
- Date Added:
- June 28, 2026
- Data Last Updated:
- July 8, 2026 at 10:18PM
- Listing Office:
- Keller Williams Realty West : 636-229-8500
- MLS ID:
- 26038627

- Style: Ranch
- Parking: AttachedDrivewayGarageGarage Door OpenerGarage Faces Front
- General: UnknownOneConcrete Perimeter
- HOA Amenities: 149.0Monthly
- Originating MLS: maris2
- School District: Wentzville R-IV
- County: St. Charles
- Zoning: 4-0045-D055-00-007A.0000000
- Fencing: Back YardFencedFullGate
- Utilities: Cable AvailableElectricity ConnectedNatural Gas ConnectedPhone AvailableSewer ConnectedUnderground UtilitiesWater ConnectedAmeren
- Water: Public
- Sewer: Public Sewer
- Source: maris2
- Ownership: Private
This listing courtesy of Keller Williams Realty West
Monthly Payment
- Principal & Interest $
- Property Taxes $
- Home Insurance $
- VA Funding Fee $

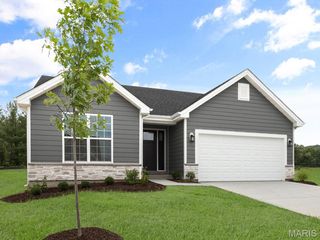
 New - 7 hours ago