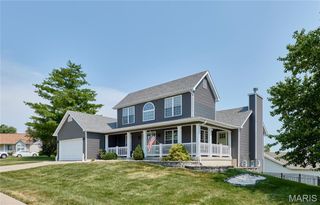
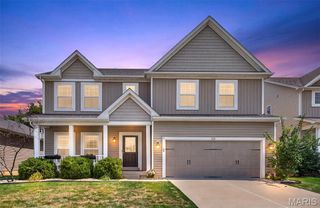
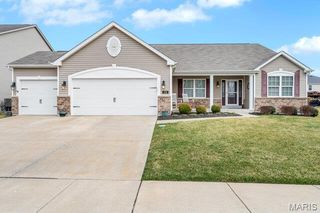
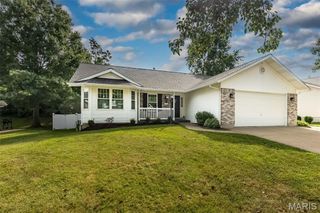
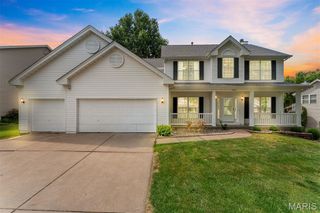
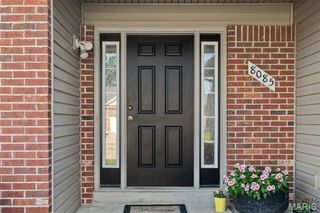
1718 Briarmanor Drive, Lake St Louis, MO 63367
- 4 beds |
- 4 baths |
- 3,957 sqft
 Single-Family Home
  Built in 2006
  6,534sqft lot
 2 car garage
  $124/sqft
  Listed 21 days ago
Property Description
Welcome home to this spacious 4-bedroom, 3.5-bath residence offering nearly 4,000 sq. ft. of thoughtfully designed living space. The open floor plan features seamless tile flooring, study, formal dining room, spacious living room with a gas fireplace, and an updated kitchen with quartz countertops, freshly painted cabinets, and new hardware. Enjoy a whole-home speaker system and easy access to the patio and generously sized backyard via newly constructed stairs. Upstairs, a versatile loft provides additional living space, while the primary suite offers dual walk-in closets, double vanities, a soaking tub, and separate shower. Three additional bedrooms and a full bath complete the upper level. The finished basement adds even more living space with endless possibilities for recreation, a home gym, or media room, plus a full bathroom. A perfect blend of space, style, and functionality—don't miss this opportunity! Features and updates: New roof (2025), New Carpet (2026), Tile and Baseboards (2026), New Stainless Steel Appliances (2026), Smoke Detectors (2026), Door Handles, Ceiling Fans (2026). New stairs to back patio (2026).
- Listing Status:
- Active
- Date Added:
- July 23, 2026
- Data Last Updated:
- August 11, 2026 at 6:17PM
- Listing Office:
- Coldwell Banker Realty - Gundaker : 636-441-1360
- MLS ID:
- 26046473

- Style: Traditional
- Parking: ConcreteGarage
- Roofing: Architectural Shingle
- General: Brick VeneerVinyl SidingTwo
- HOA Amenities: Association ManagementClubhouseCommon GroundPoolClubhouseMaintenance GroundsCommon Area MaintenancePool Maintenance500.0Annually
- Originating MLS: maris2
- School District: Wentzville R-IV
- County: St. Charles
- Zoning: PRESTON WOODS #1 LOT 964-0067-A248-00-0096.0000000
- Utilities: Underground Utilities220 Volts
- Water: Public
- Sewer: Public Sewer
- Source: maris2
This listing courtesy of Coldwell Banker Realty - Gundaker
Monthly Payment
- Principal & Interest $
- Property Taxes $
- Home Insurance $
- VA Funding Fee $