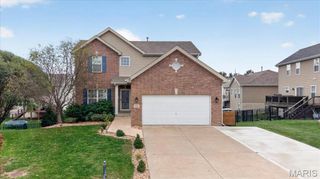
2048 Preston Woods Parkway, Lake St Louis, MO 63367
- 4 beds |
- 3 baths |
- 2,600 sqft
 Single-Family Home
 Built in 2009
 7,841sqft lot
 2 car garage
 $177/sqft
 Listed 3 hours ago
Property Description
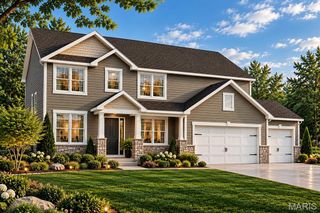
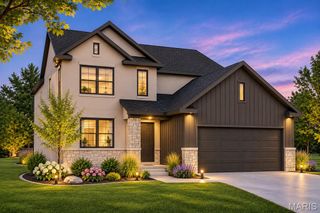
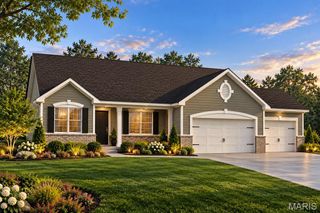
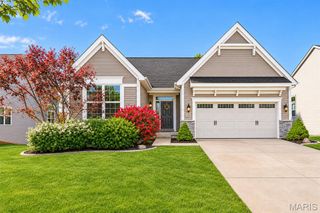
Start the morning with coffee at the kitchen island, where everyone can pull up a seat and gather together. Take dinner out to the back patio when the weather’s warm, and as the holidays roll around, settle in by the gas fireplace in the living room. With four bedrooms, two full baths, and a half bath, there’s room to spread out. Set up a home office or a second TV area in the loft, and use the partially finished lower level for workouts, hobbies, or game nights. The roof was replaced in September 2026, the air conditioner was replaced and the home repainted in 2025, and new appliances were installed in 2021. Spend summer afternoons at the Preston Woods pool or take an evening walk along the neighborhood trails. The community also has a clubhouse and playground, and nearby Hawk Ridge Park makes for an easy afternoon out with Zachary’s Playground, a seasonal splash pad, and a paved path around the pond. Make a Saturday morning of the seasonal Farmers & Artists Market at The Meadows, or stop by Clementine’s for a scoop of gooey butter cake ice cream. At Meadows Park, you can play pickleball in the warmer months and lace up your skates in winter. When you feel like trading the pavement for a hike, Deer Ridge Park has wooded trails that wind past creeks and seasonal wetlands.
- Listing Status:
- Active
- Date Added:
- November 10, 2026
- Data Last Updated:
- November 10, 2026 at 7:17PM
- Listing Office:
- Nettwork Global : 636-614-5132
- MLS ID:
- 26071490

- Style: Traditional
- Other Structures: Front PorchAwning(s)PatioCovered
- General: AdobeTwoConcrete Perimeter
- HOA Amenities: Association ManagementBasketball CourtClubhouseCommon GroundPicnic AreaPlaygroundPoolClubhouseMaintenance GroundsCommon Area MaintenancePool MaintenancePoolRecreational Facilities450.0Annually
- Originating MLS: maris2
- School District: Wentzville R-IV
- County: St. Charles
- Zoning: 4-0067-A248-00-0038.0000000
- Utilities: Electricity ConnectedNatural Gas ConnectedUnderground UtilitiesWater ConnectedSingle Phase
- Water: Public
- Sewer: Public Sewer
- Source: maris2
This listing courtesy of Nettwork Global
Monthly Payment
- Principal & Interest $
- Property Taxes $
- Home Insurance $
- VA Funding Fee $

 New - 3 days ago