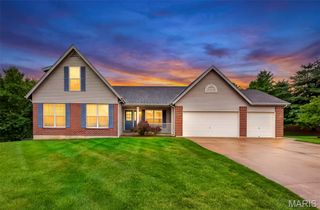
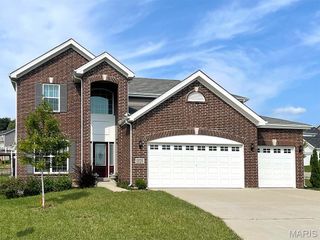
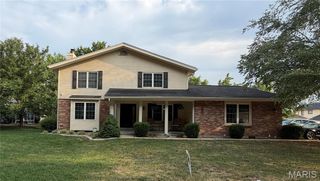
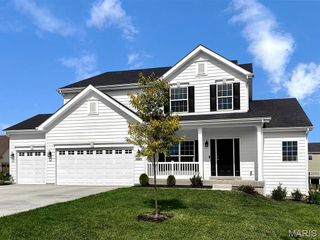
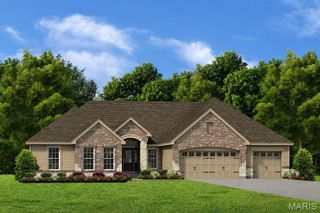
206 Knob Creek Court, Lake St Louis, MO 63367
- 4 beds |
- 3 baths |
- 2,882 sqft
 Single-Family Home
  Built in 2020
  8,638sqft lot
 4 car garage
  $191/sqft
  Listed 13 days ago
Property Description
Welcome to 206 Knob Creek Court — a meticulously maintained 2020 custom-built home in Lake Saint Louis that delivers what the resale market rarely offers: an oversized 4-car garage, roughly 2,882 square feet of finished living space, and a walk-out lower level, all in the sought-after Wentzville R-IV school district. Inside, a bright, open main level centers on a quartz-island kitchen made for gathering, with the everyday convenience of main-floor laundry. Upstairs, the private primary retreat features a sitting area, walk-in closet, and double-vanity bath. The main floor opens to a composite deck, professionally landscaped and fully irrigated grounds, and a manicured, fenced yard that lives like a private retreat. Downstairs, the finished walk-out lower level offers a second spacious suite with an oversized walk-in closet, almost the same size as the bedroom! Sliding doors off the extra family room provide direct access to the patio and fenced backyard — versatile floor plan that is perfect for guests, extended family, or a private home office. With four bedrooms, three baths, and pride of ownership in every detail, this home is truly turn-key. Perfectly positioned minutes from I-64 and I-70, the Shoppes at Hawk Ridge, and The Meadows — with the area's newest growth arriving right down the boulevard. All the benefits of a new construction home, without the wait and so many additional upgrades!!
- Listing Status:
- Pending
- Date Added:
- July 31, 2026
- Data Last Updated:
- August 11, 2026 at 6:17PM
- Listing Office:
- Real Broker LLC : 573-520-3099
- MLS ID:
- 26047831

- General: Ceiling Fan(s)Dining/Living Room ComboDouble VanityEntrance FoyerIn-Law FloorplanKitchen IslandKitchen/Dining Room ComboOpen FloorplanPantryStone Counters
- Appliances: Stainless Steel Appliance(s)DishwasherDisposalDryerMicrowaveBuilt-In Electric RangeRefrigeratorWasherWater Heater
- Laundry: Main Level
- Basement: 9 ft + PourEgress WindowFinishedStorage SpaceSump PumpWalk-Out Access
- Flooring: Luxury Vinyl
- A/C: Ceiling Fan(s)Central Air
- Heating: Natural Gas
- Style: Ranch
- Other Structures: CompositePatioCovered
- Pool: None
- Parking: AttachedGarage Door OpenerGarage Faces FrontOversizedParking spaces: 4
- Roofing: Architectural Shingle
- Windows: Double Pane WindowsTilt-In Windows
- General: Vinyl SidingOne
- HOA Amenities: Common GroundMaintenance GroundsMaintenance Parking/RoadsSnow Removal275.0Semi-Annually
- Originating MLS: maris2
- School District: Wentzville R-IV
- County: St. Charles
- Zoning: 4-0037-C623-00-0026.0000000
- Fencing: Back Yard
- Utilities: Electricity ConnectedNatural Gas ConnectedSewer ConnectedWater Connected220 Volts
- Water: Public
- Sewer: Public Sewer
- Source: maris2
This listing courtesy of Real Broker LLC
Monthly Payment
- Principal & Interest $
- Property Taxes $
- Home Insurance $
- VA Funding Fee $

 New - 3 days ago