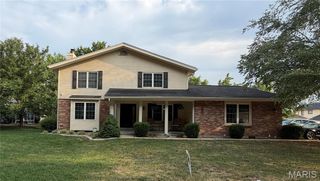
220 Knob Creek Court, Lake St Louis, MO 63367
- 4 beds |
- 3 baths |
- 3,256 sqft
 Single-Family Home
  Built in 2022
  8,712sqft lot
 3 car garage
  $177/sqft
  Listed 13 days ago
Property Description
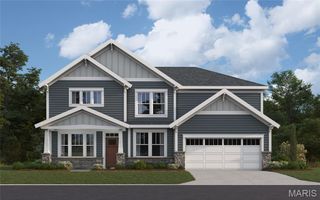
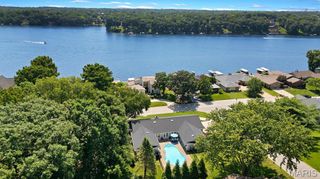
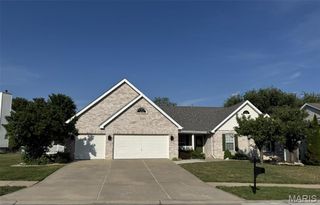
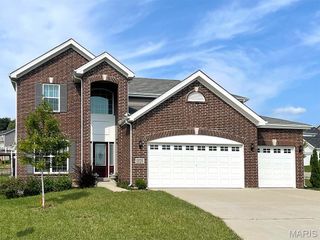
OPEN HOUSE CANCELED. Welcome home! Built in 2022 by Fischer Homes, this stunning Craftsman-inspired home in Lake St. Louis offers 4 spacious bedrooms, 3 full bathrooms, and 3,256 square feet of meticulously designed living space. A dedicated main-level office with a closet and window also provides the flexibility to serve as a 5th bedroom, making this home ideal for growing families, guests, or multigenerational living. If you're thinking of building new, look here first, this home delivers all the quality and charm of new construction without the wait. Step inside to an airy, light-filled open layout that seamlessly connects the living, dining, and kitchen areas. The living room centers around a cozy gas fireplace, while the chef's kitchen boasts modern finishes, generous counter space, and a large center island that's perfect for entertaining. The primary suite offers a peaceful retreat with a spa-like garden bath, while the hall bathroom features a double-bowl vanity for added convenience. The fully finished lower level expands your living space with an additional bedroom and full bathroom, making it ideal for guests, a recreation room, or a private living area. Outside, you'll love the charming front porch, pristine landscaping, and spacious 3-car garage. Located in the Liberty High School area, this home also offers access to neighborhood amenities, including a scenic lake within the subdivision, as well as a park, playground, and designated tot lot for children. Schedule your private tour today!
- Listing Status:
- Pending
- Date Added:
- July 30, 2026
- Data Last Updated:
- August 11, 2026 at 11:18PM
- Listing Office:
- Keller Williams Realty St. Louis : 314-677-6000
- MLS ID:
- 26046932

- Basement: 8 ft + PourBathroomConcreteEgress WindowPartially FinishedFullSleeping AreaStorage SpaceWalk-Out Access
- Flooring: CarpetLuxury Vinyl
- A/C: Central AirElectric
- Heating: Forced AirNatural Gas
- Fireplace: GasLiving RoomFireplaceFireplaces: 1
- Style: CraftsmanModern
- Roofing: Architectural Shingle
- General: Fiber CementStone VeneerOne
- HOA Amenities: LakePlaygroundInsuranceCommon Area MaintenanceSnow RemovalWater600.0Annually
- Originating MLS: maris2
- School District: Wentzville R-IV
- County: St. Charles
- Zoning: 4-0037-C805-00-0033.0000000
- Utilities: Other
- Water: Public
- Sewer: Public Sewer
- Source: maris2
This listing courtesy of Keller Williams Realty St. Louis
Monthly Payment
- Principal & Interest $
- Property Taxes $
- Home Insurance $
- VA Funding Fee $

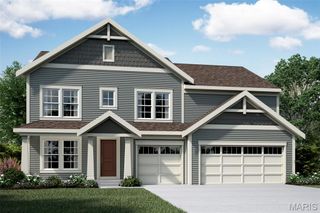
 New - 2 hours ago