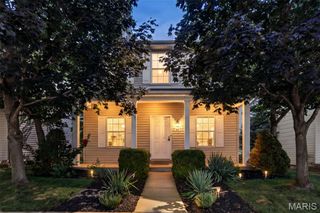
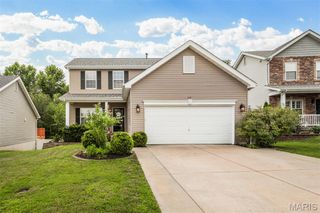
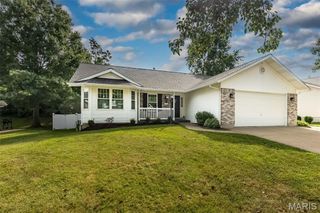
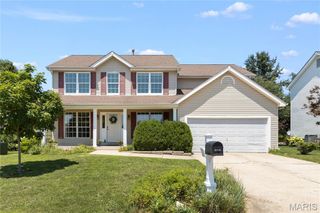
406 Country Stone Drive, Lake St Louis, MO 63367
- 4 beds |
- 3 baths |
- 2,958 sqft
 Single-Family Home
  Built in 2011
  6,098sqft lot
 2 car garage
  $145/sqft
  Listed 4 days ago
Property Description
COMING SOON in the highly desirable Countryshire neighborhood! Just a short walk to the community amenities! This inviting home features a welcoming entry foyer and a desirable split-bedroom floor plan. Two generously sized secondary bedrooms and a full bath are situated at the front of the home, along with a versatile dining room that could easily serve as a home office. The open-concept layout flows seamlessly into the kitchen, breakfast room, and living area, creating an ideal space for everyday living and entertaining. Large windows fill the home with an abundance of natural light, creating a bright and welcoming atmosphere. Beautiful LVP flooring flows throughout the home. The kitchen has been thoughtfully refreshed with a new dishwasher, new garbage disposal, updated cabinet hardware, and custom barn doors leading to the pantry, adding both style and functionality. Convenient main-floor laundry adds to the home's everyday ease. The spacious primary suite offers a double vanity, tub/shower combination, and a large walk-in closet.The finished walk-out basement provides even more living space with a spacious recreation room, a full bathroom, an additional bedroom, and a large unfinished storage room. The same LVP flooring continues throughout the lower level, creating a seamless transition from the main floor.Step outside to enjoy the deck overlooking the fully fenced backyard, or relax on the stamped concrete patio below. Additional updates include a new HVAC system (2025) and a 50-gallon water heater (2022), offering added value and peace of mind for the next homeowner.
- Listing Status:
- Active
- Date Added:
- July 25, 2026
- Data Last Updated:
- July 25, 2026 at 9:18PM
- Listing Office:
- Berkshire Hathaway HomeServices Select Properties : 636-720-1100
- MLS ID:
- 26042894

- General: Rain Gutters
- Style: Ranch
- Other Structures: DeckPatio
- Roofing: Architectural Shingle
- Windows: Insulated WindowsScreensWindow Treatments
- General: Vinyl SidingOneConcrete Perimeter
- HOA Amenities: Basketball CourtParkPlaygroundPoolOther475.0Annually
- Originating MLS: maris2
- School District: Wentzville R-IV
- County: St. Charles
- Zoning: 4-0067-A355-00-116B.0000000
- Fencing: FencedVinyl
- Utilities: Electricity ConnectedNatural Gas ConnectedSewer ConnectedWater Connected220 Volts
- Water: Public
- Sewer: Public Sewer
- Source: maris2
This listing courtesy of Berkshire Hathaway HomeServices Select Properties
Monthly Payment
- Principal & Interest $
- Property Taxes $
- Home Insurance $
- VA Funding Fee $

 New - 1 day ago