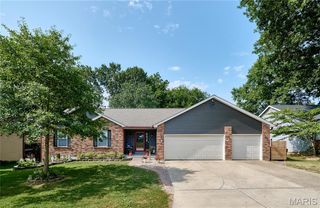
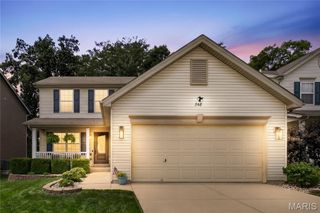
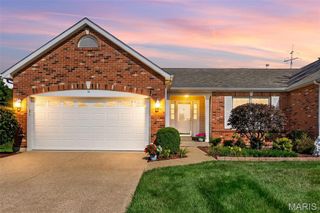
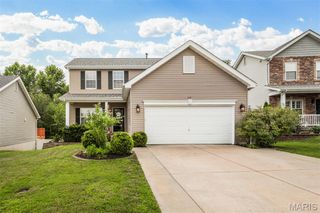
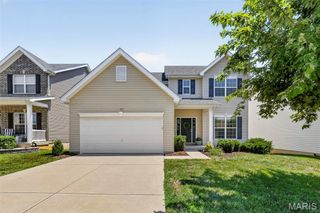
84 Shire Drive, Lake St Louis, MO 63367
- 3 beds |
- 4 baths |
- 2,440 sqft
 Single-Family Home
  Built in 2007
  3,920sqft lot
 2 car garage
  $147/sqft
  Listed 2 days ago
Property Description
This beautifully maintained carriage home offers over 2,400 square feet of finished living space and is loaded with upgrades, all in a prime location near the shopping, dining, parks, and amenities of Lake St. Louis. The inviting main level features 9-foot ceilings, rich hardwood flooring, a spacious living room, separate formal dining room, cozy family room with a gas fireplace, breakfast area, and a bright, versatile bonus room perfect for a home office or sitting area. The well-appointed kitchen is designed to impress with 42-inch cherry maple cabinetry, granite countertops, stainless steel appliances, and a JennAir gas/electric range. Upstairs, you'll find three generously sized bedrooms, including a luxurious primary suite featuring dual vanities, a relaxing Jacuzzi tub, separate shower, and a large walk-in closet. A convenient second-floor laundry room adds everyday ease. The finished lower level expands your living space with a large family room with a built-in entertainment center, half bathroom, and sleeping room/flex space. Enjoy outdoor living on the maintenance-free Trex deck, and appreciate the oversized finished garage complete with built-in workbenches/cabinets for extra storage and functionality. This home offers the perfect blend of comfort, space, and low-maintenance living. Residents can also enjoy amenities nearby including Zachary’s Playground, the lake & walking trails at Hawk Ridge Park - As well as easy access to Hwys! (Washer, dryer, refrigerator, & deep freeze in garage to convey with sale)
- Listing Status:
- Active
- Date Added:
- July 24, 2026
- Data Last Updated:
- July 25, 2026 at 8:19PM
- Listing Office:
- Coldwell Banker Realty - Gundaker : 636-561-1000
- MLS ID:
- 26038022

- Style: Traditional
- Other Structures: DeckSide Porch
- Roofing: Architectural Shingle
- Windows: Double Pane Windows
- General: Vinyl SidingTwo
- Road/Access: Concrete
- HOA Amenities: Common Area Maintenance275.0Annually
- Originating MLS: maris2
- School District: Wentzville R-IV
- County: St. Charles
- Zoning: 4-0037-9756-00-0303.0000000
- Utilities: Electricity ConnectedNatural Gas ConnectedSewer ConnectedWater ConnectedSingle Phase
- Water: Public
- Sewer: Public Sewer
- Source: maris2
This listing courtesy of Coldwell Banker Realty - Gundaker
Monthly Payment
- Principal & Interest $
- Property Taxes $
- Home Insurance $
- VA Funding Fee $

 New - 23 hours ago