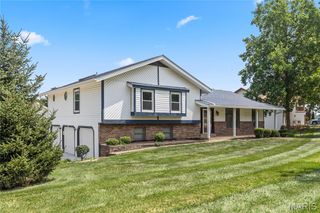
49 Savoy Drive, Lake St Louis, MO 63367
- 3 beds |
- 3 baths |
- 2,169 sqft
 Single-Family Home
  Built in 1995
  0.28acre lot
 3 car garage
  $173/sqft
  Listed 1 day ago
Property Description
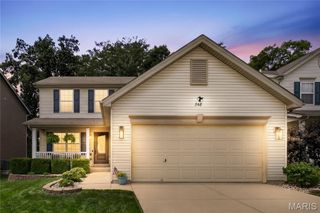
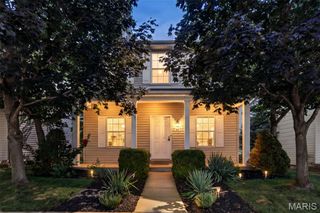
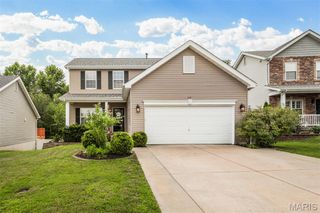
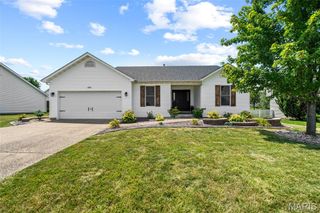
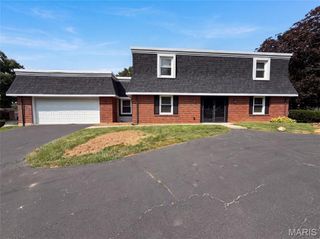
Welcome to this beautiful, spacious ranch-style home with level lot in Lake Saint Louis! Offering more than 2,100 square feet of finished living space, this 3-bedroom, 3-bath home features an open floor plan with hardwood flooring throughout the main living areas. Vaulted ceilings enhance both the inviting living room, complete with a gas fireplace, and the primary bedroom. The primary suite also includes a private bath with a double vanity. The kitchen features custom 42-inch cabinetry, a charming bay window and an easy flow into the adjoining living and dining areas. A convenient dry bar adds extra cabinetry and serving space, making it ideal for entertaining. Laundry hookups are available on both the main level and in the walkout lower level. Downstairs, you’ll find a huge recreation area, an additional bonus room, a full bathroom and a generously sized storage area, providing plenty of flexible space for entertaining, hobbies, guests or a home office. Additional highlights include a brick and stone veneer exterior, a three-car garage, a rear deck overlooking the level backyard and an HVAC system approximately five years old. Conveniently located near schools, shopping, restaurants and entertainment, this home offers space, comfort and access to the Lake Saint Louis Community Association amenities.
- Listing Status:
- Active
- Date Added:
- July 24, 2026
- Data Last Updated:
- July 25, 2026 at 8:19PM
- Listing Office:
- Berkshire Hathaway HomeServices Select Properties : 636-462-8924
- MLS ID:
- 26047208

- Style: Traditional
- Other Structures: Front PorchDeck
- Pool: In GroundOutdoor Pool
- Parking: AttachedCoveredGarage Door OpenerGarage Faces FrontOff Street
- Roofing: Architectural Shingle
- Windows: Bay Window(s)Window CoveringsWindow Treatments
- General: Brick VeneerStone VeneerVinyl SidingOneConcrete PerimeterPermanent
- Road/Access: City Street
- HOA Amenities: ClubhouseCommon GroundPoolRecreation FacilitiesTennis Court(s)ClubhouseMaintenance Parking/RoadsCommon Area MaintenancePool MaintenancePoolRecreational FacilitiesSnow Removal660.0Annually
- Originating MLS: maris2
- School District: Wentzville R-IV
- County: St. Charles
- Zoning: LSL #3 Lot 104-0056-4419-00-0010.0000000
- Fencing: None
- Utilities: Cable AvailableElectricity ConnectedNatural Gas ConnectedPhone AvailableSewer ConnectedWater AvailableOther
- Water: Public
- Sewer: Public Sewer
- Source: maris2
This listing courtesy of Berkshire Hathaway HomeServices Select Properties
Monthly Payment
- Principal & Interest $
- Property Taxes $
- Home Insurance $
- VA Funding Fee $

 New - 23 hours ago