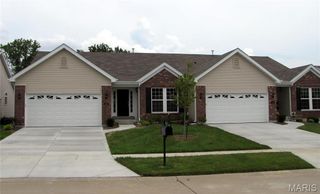
470 Oak Hill Drive, Lake St Louis, MO 63367
- 4 beds |
- 3 baths |
- 1,944 sqft
 Single-Family Home
  Built in 1979
  7,362sqft lot
 2 car garage
  $213/sqft
  Listed 6 days ago
Property Description
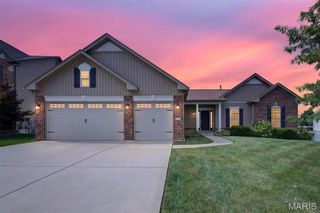
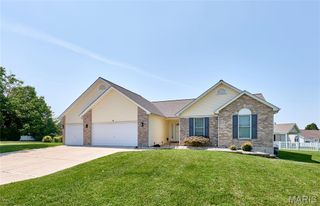
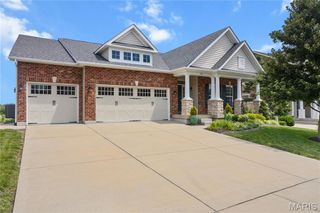
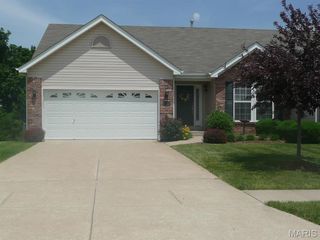
Welcome home to 470 Oak Hill Drive, a beautifully reimagined 4-bedroom retreat on a quiet Lake Saint Louis cul-de-sac, backing to mature woods. Inside, an open-concept main level unfolds beneath soaring vaulted and cathedral ceilings, with wide-plank luxury vinyl flooring and a showstopping floor-to-ceiling stacked-stone gas fireplace framed by custom built-ins and a cushioned window seat. The updated eat-in kitchen is the heart of the home, featuring white shaker cabinetry, granite counters, a center island with breakfast bar, subway-tile backsplash, stainless steel appliances, and a striking marble coffee bar, all opening to a dining area that walks out to the deck. The spa-style primary suite offers a walk-in closet, and a fully renovated bath with heated floors, a double quartz vanity and a walk-in marble rainfall shower. Two more bedrooms, one styled as a dedicated home office, and a stylish hall bath complete the upper level. The finished walk-out basement adds real, usable living space, including a large family room, a fourth bedroom, and a third full bath, opening to a covered patio and a level, tree-lined backyard built for fire-pit nights. An oversized two-car garage plus a separate workshop and storage room mean room for everything. Move-in ready and worry-free: a newer Class-3 impact-resistant roof and LeafFilter gutters (both with transferable warranties), plus a 2020 heat pump, central A/C, and water heater. As part of the Lake Saint Louis Community Association, you are minutes from two private lakes, a nine-hole golf course, the clubhouse and pool, and tennis and pickleball. Zoned to sought-after Wentzville Schools (Timberland High). Four bedrooms, three full baths, a finished walk-out lower level, an oversized garage, and a private wooded lot. This one is turn-key and waiting. Schedule your tour before it is gone.
- Listing Status:
- Active
- Date Added:
- July 3, 2026
- Data Last Updated:
- July 8, 2026 at 4:18PM
- Listing Office:
- RE/MAX Platinum : 636-441-8080
- MLS ID:
- 26041715

- General: Private YardRain Gutters
- Style: ContemporarySplit Level
- Other Structures: Front PorchDeckPatioCovered
- Parking: Additional ParkingAttachedConcreteDrivewayGarage Door OpenerGarage Faces FrontOversized
- Roofing: Architectural Shingle
- Windows: Display Window(s)Double Pane WindowsInsulated WindowsTilt-In WindowsWindow Treatments
- General: FrameVinyl SidingThree Or MoreConcrete Perimeter
- HOA Amenities: ClubhouseGolf CourseLakePoolTennis Court(s)650.0Annually
- Originating MLS: maris2
- School District: Wentzville R-IV
- County: St. Charles
- Zoning: LSL OAK HILLS LOT 234-0021-4985-00-0023
- View: Trees/Woods
- Fencing: None
- Utilities: Cable AvailableElectricity AvailableNatural Gas ConnectedSewer ConnectedUnderground UtilitiesWater ConnectedSingle Phase220 Volts
- Water: Public
- Sewer: Public Sewer
- Source: maris2
This listing courtesy of RE/MAX Platinum
Monthly Payment
- Principal & Interest $
- Property Taxes $
- Home Insurance $
- VA Funding Fee $


 New - 37 minutes ago