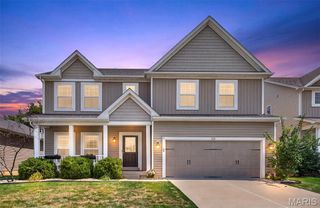
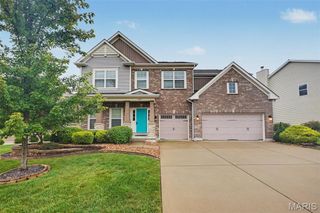
50 Wisdom Way, Lake St Louis, MO 63367
- 4 beds |
- 4 baths |
- 3,800 sqft
 Single-Family Home
  Built in 2014
  10,454sqft lot
 3 car garage
  $145/sqft
  Listed 1 month ago
Property Description
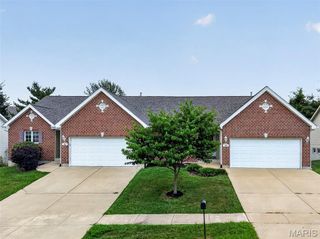
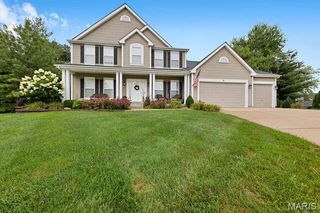
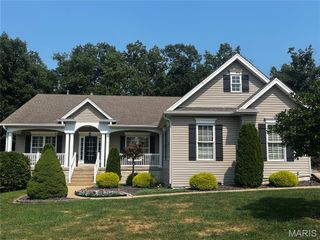
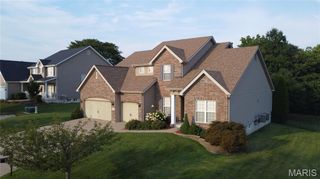
You just Found Your Paradise! This Home has ALL of Today's Most Requested Features and is Fit for a Family who wants everything DONE! Tucked in a Cul-de-sac this Home offers a 3 Car Garage w/Service Door to the Backyard Oasis. The Children's Playset Stays. Inside expect to be Wowed. Large Spacious Den w/Recessed Lighting, Separate Formal Dining Room, Great Room w/Gas Fireplace, Updated Kitchen w/New (2026) 42" Cabinets, Breakfast Bar, Granite Countertops, Coffee Bar/Butlers Pantry. Walk In Pantry, Large Mud Room with Built In Coat Rack & Shelving. Upstairs there are 4 LARGE Bedrooms & a 2nd Floor Laundry large enough to be a Dressing Room w/Closet, Folding Table, Cabinets & Clothes Racks. There is a 2nd laundry Hookup in the Partial Finished Lower Level w/Full Bath Rec/Family Room & Wet Bar. There is also a Craft/Workshop Area & the Storage Room is Ready with Built In Shelving & Clothes Rack. Spend your Summers in this Backyard DREAM. It features an Outdoor Kitchen w/Stainless Grill, Sink, Storage, and Can seat 6. Take A Splash in the Salt Water Pool w/fountains, shows Fabulous at Night with all the multi color Lights. Seller offering a Choice Home Warranty w/Pool Coverage. See details on attached documents.
- Listing Status:
- Pending
- Date Added:
- July 15, 2026
- Data Last Updated:
- August 11, 2026 at 6:17PM
- Listing Office:
- RE/MAX EDGE : 636-300-3030
- MLS ID:
- 26041631

- General: Breakfast BarBreakfast RoomButler PantryCeiling Fan(s)Custom CabinetryGranite CountersPantrySee RemarksSeparate DiningSeparate ShowerSoaking TubSolid Surface Countertop(s)Walk-In Closet(s)Wet Bar
- Appliances: Stainless Steel Appliance(s)DishwasherDisposalMicrowaveFree-Standing Gas Range
- Laundry: 2nd FloorElectric Dryer HookupLaundry RoomWasher Hookup
- Basement: BathroomPartially FinishedStorage Space
- A/C: Ceiling Fan(s)Central Air
- Heating: Natural Gas
- Fireplace: Gas LogGreat RoomFireplaceFireplaces: 1
- General: BarbecueBuilt-in BarbecueLightingOutdoor GrillOutdoor KitchenOutdoor ShowerPlaygroundStorage
- Style: Traditional
- Other Structures: Front PorchRear PorchCovered
- Pool: FencedOutdoor PoolPool CoverPool SweepPrivateSalt WaterWaterfall
- Parking: Additional ParkingAggregateAttachedDrivewayGarage Faces FrontOff StreetParking PadParking spaces: 3
- Roofing: Architectural Shingle
- Windows: Window Treatments
- General: Vinyl SidingTwoConcrete Perimeter
- HOA Amenities: Common Area Maintenance100.0Annually
- Originating MLS: maris2
- School District: Wentzville R-IV
- County: St. Charles
- Zoning: 4-0038-A510-00-0036.0000000
- View: Pool
- Fencing: Back YardFencedPrivacyVinyl
- Utilities: Cable AvailableElectricity ConnectedNatural Gas ConnectedPhone AvailableSewer ConnectedUnderground UtilitiesWater Connected220 Volts
- Water: Public
- Sewer: Public Sewer
- Source: maris2
- Ownership: Private
This listing courtesy of RE/MAX EDGE
Monthly Payment
- Principal & Interest $
- Property Taxes $
- Home Insurance $
- VA Funding Fee $