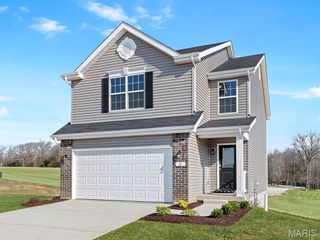
533 Parkgate Drive, Lake St Louis, MO 63367
- 3 beds |
- 3 baths |
- 1,720 sqft
 Single-Family Home
  Built in 2014
  —— sqft lot
  2 car garage
  $195/sqft
  Listed 2 days ago
Property Description
PUBLIC OPEN HOUSE: SATURDAY, 9/26, 1:00-3:00 PM. Welcome to 533 Parkgate Drive - this move-in ready 3 bed, 2.5 bath home offers a bright, open floor plan with a cozy fireplace and plenty of room to entertain. The spacious kitchen features ample counter and cabinet space, while the main level opens to an impressive patio with a lit, covered gazebo overlooking the tree-lined backyard. Upstairs, the primary suite offers walk-in closets and a private bath with soaking tub, double vanity, and separate glass shower. Two additional spacious bedrooms complete the upper level. The unfinished basement provides tons of storage and potential for future living space. Enjoy fantastic community amenities including a pool, tennis, racquetball and basketball courts. Move right in and enjoy!
- Listing Status:
- Active
- Date Added:
- September 24, 2026
- Data Last Updated:
- September 26, 2026 at 3:18AM
- Listing Office:
- Keller Williams Realty St. Louis : 314-677-6000
- MLS ID:
- 26061108

- General: Garden
- Style: Traditional
- Other Structures: Patio
- Parking: AttachedDrivewayGarageOff StreetPrivateParking spaces: 2
- General: Brick VeneerVinyl SidingTwo
- HOA Amenities: Basketball CourtParkPoolRacquetballTennis Court(s)Common Area MaintenancePool MaintenancePoolRecreational FacilitiesSnow Removal475.0Annually
- Originating MLS: maris2
- School District: Wentzville R-IV
- County: St. Charles
- Zoning: 4-0066-C039-00-0416.0000000
- View: Trees/Woods
- Utilities: Electricity ConnectedNatural Gas ConnectedSewer ConnectedWater ConnectedAmeren
- Water: Public
- Sewer: Public Sewer
- Source: maris2
This listing courtesy of Keller Williams Realty St. Louis
Monthly Payment
- Principal & Interest $
- Property Taxes $
- Home Insurance $
- VA Funding Fee $

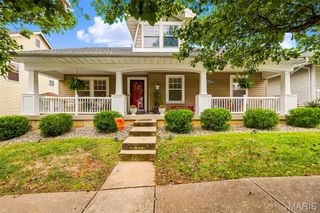
 New - 2 days ago