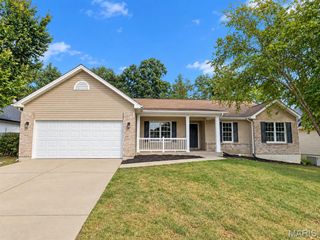
823 Caspian Drive, Wentzville, MO 63385
- 3 beds |
- 2 baths |
- 1,784 sqft
 Single-Family Home
  Built in 2016
  7,405sqft lot
 2 car garage
  $202/sqft
  Listed 9 days ago
Property Description
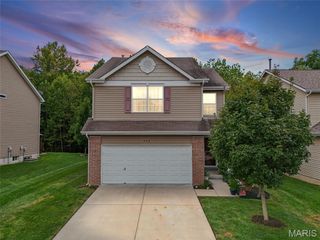
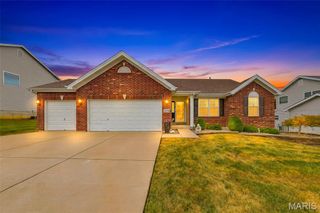
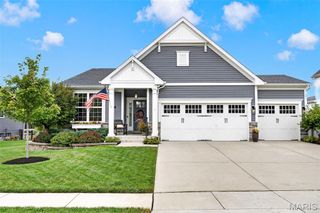
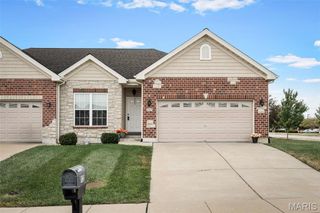
Welcome home to this BEAUTIFUL RANCH in the highly sought-after CARLTON GLEN community! Offering nearly 1,800 SQ. FT. of living space on the main level, this 3-bedroom, 2-bath home features a desirable SPLIT-BEDROOM FLOOR PLAN, Neutral Decor, VAULTED CEILINGS, and BRAND-NEW CARPET in all bedrooms. The open-concept design is perfect for everyday living and entertaining, featuring a separate dining room and a stunning kitchen with QUARTZ COUNTERTOPS, 42-INCH CABINETRY, STAINLESS STEEL APPLIANCES, built-in microwave, spacious pantry, center island with pendant lighting, and an adjoining breakfast room. The vaulted PRIMARY SUITE is privately situated on one side of the home and features a spacious WALK-IN CLOSET and en-suite bath with a SOAKING TUB and SEPARATE SHOWER. Two additional bedrooms and a full bath are located on the opposite side of the home. Step outside and enjoy the recently added 12’ x 22’ ENTERTAINING DECK—perfect for relaxing or hosting family and friends. Additional highlights include MAIN-FLOOR LAUNDRY, a convenient mudroom off the garage, and a spacious lower level with an EGRESS WINDOW, ROUGH-IN FOR A THIRD BATH, and an expansive footprint offering endless possibilities for future finished living space. Enjoy the wonderful CARLTON GLEN amenities, including a COMMUNITY POOL, CLUBHOUSE, & PLAYGROUNDS. This one is a MUST-SEE!
- Listing Status:
- Active
- Date Added:
- September 18, 2026
- Data Last Updated:
- September 26, 2026 at 3:18AM
- Listing Office:
- Coldwell Banker Premier Group : 314-647-0001
- MLS ID:
- 26059793

- Style: RanchTraditional
- General: Vinyl SidingOne
- HOA Amenities: ClubhouseCommon GroundPicnic AreaPlaygroundPoolClubhousePool400.0Annually
- Originating MLS: maris2
- School District: Wentzville R-IV
- County: St. Charles
- Zoning: 4-0024-9680-00-178C.0000000
- Utilities: Electricity AvailableOther
- Water: Public
- Sewer: Public Sewer
- Source: maris2
This listing courtesy of Coldwell Banker Premier Group
Monthly Payment
- Principal & Interest $
- Property Taxes $
- Home Insurance $
- VA Funding Fee $

 New - 1 day ago