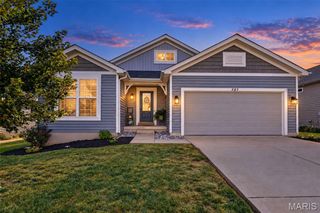
315 Katie Lynn Drive, Wentzville, MO 63385
- 4 beds |
- 3 baths |
- 1,828 sqft
 Single-Family Home
  Built in 2023
  9,148sqft lot
 3 car garage
  $227/sqft
  Listed 1 day ago
Property Description
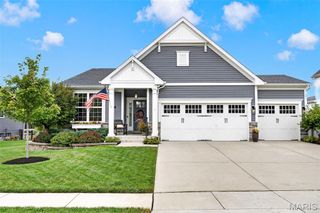
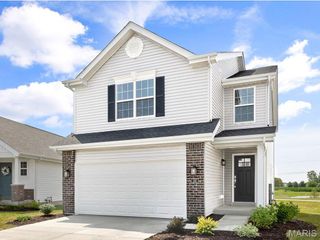
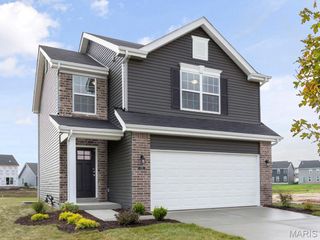
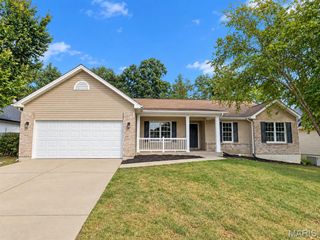
Why wait to build? This spacious 3-year-old, 4-bedroom, 3-bath home offers an open-concept floor plan designed for everyday living and entertaining. The kitchen features stainless steel appliances, 42” cabinets, a center island, and flows seamlessly into the main living areas with luxury vinyl plank flooring throughout the main level. A dedicated office or playroom provides flexible space for work, hobbies, or play. Upstairs, you’ll find all four bedrooms, including a spacious primary suite with tray ceiling, wainscoting, and an ensuite bath featuring a double vanity, separate shower, and soaking tub. The convenient second-floor laundry room keeps daily chores close to where they’re needed most. Additional highlights include a 3-car garage, covered front porch, unfinished lower level ready for future expansion, and a large fenced backyard with a patio that’s perfect for entertaining, grilling, or relaxing outdoors. Located in a desirable neighborhood, this move-in-ready home offers the space, comfort, and modern features today’s buyers are looking for.
- Listing Status:
- Active
- Date Added:
- September 24, 2026
- Data Last Updated:
- September 26, 2026 at 4:18AM
- Listing Office:
- Coldwell Banker Realty - Gundaker : 636-441-1360
- MLS ID:
- 26061646

- Style: ContemporaryTraditional
- Other Structures: Patio
- Parking: AttachedConcreteGarageGarage Door OpenerOff StreetOversized
- Roofing: Architectural Shingle
- Windows: Insulated WindowsLow Emissivity Windows
- General: Brick VeneerVinyl SidingTwo
- Originating MLS: maris2
- School District: Wentzville R-IV
- County: St. Charles
- Zoning: WYNNCREST LOT 744-0009-A181-00-0074.0000000
- Fencing: Fenced
- Utilities: Cable AvailableElectricity ConnectedPhone AvailableSewer ConnectedWater AvailableOther
- Water: Public
- Sewer: Public Sewer
- Source: maris2
- Ownership: Private
This listing courtesy of Coldwell Banker Realty - Gundaker
Monthly Payment
- Principal & Interest $
- Property Taxes $
- Home Insurance $
- VA Funding Fee $

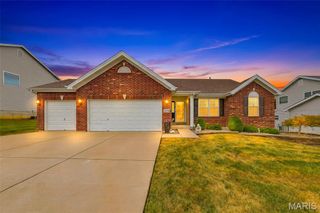
 New - 2 days ago