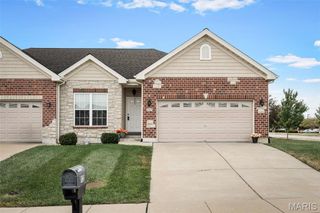
183 Redmond Pines Drive, Wentzville, MO 63385
- 3 beds |
- 2 baths |
- 1,728 sqft
 Single-Family Home
  Built in 2019
  10,267sqft lot
 3 car garage
  $246/sqft
  Listed 3 days ago
Property Description
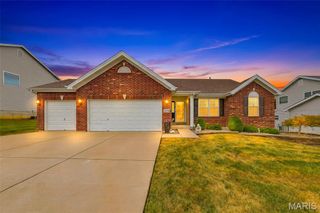
Better than new—and nothing about this home feels builder-basic. Built in 2019 and thoughtfully elevated by its current owners, this open floor plan ranch pairs the ease of newer construction with the upgrades, character and outdoor spaces you usually have to add later. Inside, more than 1,700 sq ft offers 3 bedrooms, 2 full baths and an open, light-filled layout designed for everyday living and entertaining. The kitchen anchors the main living space with crisp white cabinetry, a generous center island, stainless appliances and statement lighting, while the custom-built fireplace adds warmth and character. The spacious primary suite includes a HUGE walk-in closet, and the newly completed third bedroom adds even more flexibility. A 3-car garage with finished floor, whole-house surge protector and added electrical throughout the full lower level bring even more function to the home. But just wait until you head outside. The sellers have transformed the fenced backyard into a beautifully designed outdoor retreat, with lush, established landscaping, a custom deck, brick patio and pathway connecting the front and back of the home, raised garden beds and a charming decorative archway—all overlooking the water. A convenient rear gate leads directly to the quarter-mile walking loop around the lake, making morning walks and evenings by the water part of everyday life. Beautifully maintained, thoughtfully upgraded and completely move-in ready, the sellers didn't just maintain this home—they made it better.
- Listing Status:
- Active
- Date Added:
- September 24, 2026
- Data Last Updated:
- September 26, 2026 at 4:18AM
- Listing Office:
- Compass Realty Group : 314-347-1658
- MLS ID:
- 26061285

- Style: Traditional
- Other Structures: PorchDeckPatio
- General: Stone VeneerVinyl SidingOne
- HOA Amenities: Association ManagementOutside ManagementCommon Area MaintenanceManagement525.0Annually
- Originating MLS: maris2
- School District: Wentzville R-IV
- County: St. Charles
- Zoning: 4-0018-C767-00-0065.0000000
- View: Pond
- Utilities: Cable AvailableAmeren
- Water: Public
- Sewer: Public Sewer
- Source: maris2
- Ownership: Private
This listing courtesy of Compass Realty Group
Monthly Payment
- Principal & Interest $
- Property Taxes $
- Home Insurance $
- VA Funding Fee $

 New - 1 day ago