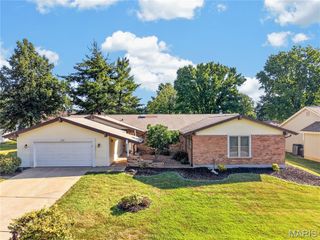
708 Brook Manor Court, Lake St Louis, MO 63367
- 4 beds |
- 4 baths |
- 4,074 sqft
 Single-Family Home
  Built in 2004
  10,454sqft lot
 3 car garage
  $123/sqft
  Listed 6 days ago
Property Description
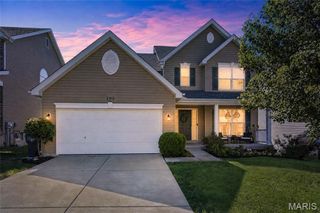
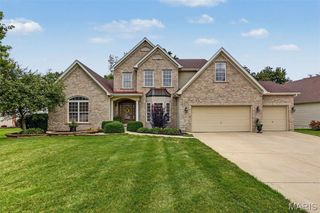
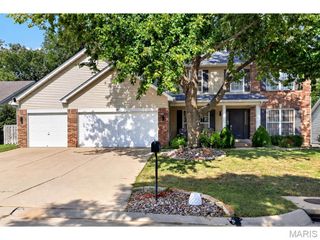
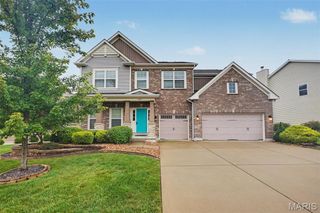
Beautifully updated Lake St. Louis home offering spacious living areas, thoughtful updates, and plenty of room to entertain! The main level features beautiful oak-toned flooring throughout, a stunning custom library/office space, formal dining room, and a separate living room with large windows, a wood-burning fireplace, and custom built-in shelving with cabinetry. The open kitchen showcases quartz countertops, updated KitchenAid appliances, and white cabinetry with crown molding. The kitchen opens to the great room with large windows overlooking the patio and expansive, level fenced backyard. A gorgeous updated half bath, separate laundry room, and convenient drop zone just off the 3-car garage complete the main level. Upstairs, you’ll find three spacious bedrooms, updated LVP flooring throughout, a full hall bath, and a large primary suite featuring a vaulted ceiling. The primary bath offers a soaking tub, walk-in shower, double vanity, and walk-in closet. The finished lower level provides even more living space with a bonus sleeping area, large full bath, a large rec room w/ built-in cabinetry with a sink—perfect for entertaining! A separate storage room provides plenty of additional space for organization. This beautifully maintained and updated home offers the space, functionality, and style you’ve been looking for!
- Listing Status:
- Active
- Date Added:
- September 25, 2026
- Data Last Updated:
- September 26, 2026 at 4:18AM
- Listing Office:
- Berkshire Hathaway HomeServices Select Properties : 636-720-1100
- MLS ID:
- 26058114

- General: Rain Gutters
- Style: Traditional
- Other Structures: Patio
- Roofing: Architectural Shingle
- General: Vinyl SidingTwoConcrete Perimeter
- HOA Amenities: Association ManagementCommon Area Maintenance360.0Annually
- Originating MLS: maris2
- School District: Wentzville R-IV
- County: St. Charles
- Zoning: MANORS AT GLENBROOK #1 LOT 474-0037-9371-00-0047.0000000
- Fencing: Back YardWrought Iron
- Utilities: Electricity ConnectedNatural Gas ConnectedSewer ConnectedWater Connected220 Volts
- Water: Public
- Sewer: Public Sewer
- Source: maris2
This listing courtesy of Berkshire Hathaway HomeServices Select Properties
Monthly Payment
- Principal & Interest $
- Property Taxes $
- Home Insurance $
- VA Funding Fee $

 New - 10 hours ago