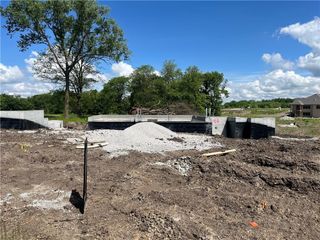
463 Green Drive, Lawson, MO 64062
- 4 beds |
- 3 baths |
- 2,066 sqft
 Single-Family Home
  Built in 2026
  8,712sqft lot
 3 car garage
  $217/sqft
  Listed 17 days ago
Property Description
Contact the listing agent for details on builder incentives and financing options. Welcome to your dream home in the sought-after Salem Estates Development, built by Paradise Home Builders. This customized Stratford Split Entry plan provides more than 2,000 square feet of finished living space, with views of the scenic and active Lawson Golf Course—offering a great mix of comfort, luxury, and everyday practicality. Step inside to a main level highlighted by vaulted ceilings, a cozy gas fireplace, and an open-concept design that connects the living room, dining area, and a spacious kitchen. The kitchen includes an impressive walk-in pantry, a versatile multi-purpose nook, and access to a covered deck—perfect for relaxing or hosting outdoors. The owner’s suite is set in its own private wing, featuring vaulted ceilings, a large walk-in closet, and a spa-like ensuite bath with dual vanities and a walk-in shower with a built-in bench. You’ll also find two additional well-sized bedrooms, a second full bathroom, and a conveniently located laundry room on the main floor. The finished lower level adds even more space, with a large family/recreation room, a fourth bedroom, a third full bathroom, and easy access to the garage. Schedule a tour or book a design consultation today to see everything this new construction home has to offer.
- Listing Status:
- Active
- Data Last Updated:
- September 26, 2026 at 7:18AM
- Listing Office:
- ReeceNichols-KCN : 816-468-8555
- Listing Agent:
- Eric Craig Team : 816-726-8565
- Contact:
- 816-726-8565
- MLS ID:
- 2641239
- Style: ContemporaryTraditional
- Other Structures: Deck- Covered
- Parking: AttachedGarage Faces Front
- Roofing: Composition
- Windows: Thermal Windows
- General: Split Entry
- Road/Access: Paved
- HOA Amenities: 400.0Annually
- Originating MLS: hmls
- School District: Lawson
- County: Clay
- Zoning: Lot 120Salem Estatesa subdivision in LawsonClay CountyMissouri999999
- Water: Public
- Sewer: Public Sewer
- Source: hmls
- Ownership: Private
This listing courtesy of Eric Craig Team , ReeceNichols-KCN
Monthly Payment
- Principal & Interest $
- Property Taxes $
- Home Insurance $
- VA Funding Fee $