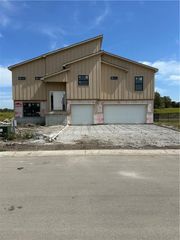
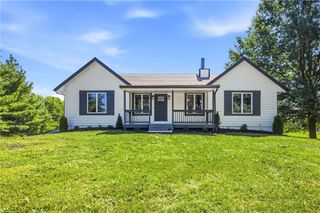
509 E 5th Street, Lawson, MO 64062
- 5 beds |
- 4 baths |
- 2,349 sqft
 Single-Family Home
 Built in 1975
 0.31acre lot
 2 car garage
 $181/sqft
 Listed 2 months ago
Property Description
SPACE, UPDATES & AMENITIES — THIS HOME HAS IT ALL! Welcome to this spacious 5-bedroom, 4-bath home offering plenty of room to spread out and enjoy! From the large kitchen and generous living spaces to the garages, unfinished basement, and numerous recent improvements, this property has so much to offer. The heart of the home is the large kitchen, featuring new cabinets and a wonderful walk-in pantry with charming barn-style doors. The interior has been newly painted, and newer flooring gives the home a fresh, updated feel. The fireplaces add warmth and character to the living areas. Outside, you'll appreciate the convenience of a circle driveway, an attached one-car garage, plus a detached garage for additional vehicles, storage, or workshop space. A privacy fence provides a great setting for relaxing, entertaining, children, or pets. Additional improvements and features include a newer roof, new gutters, new hot water tank, one new A/C unit, new front windows, a new window in the main-floor bedroom, and an impressive 400-amp electrical service. The unfinished basement provides even more possibilities for storage, recreation, a workshop, or future finished living space. With 5 bedrooms, 4 bathrooms, two garages, two fireplaces, a spacious kitchen, and numerous updates already completed, this home offers the space and flexibility you've been looking for. Come see everything this property has to offer!
- Listing Status:
- Active
- Data Last Updated:
- November 10, 2026 at 7:20AM
- Listing Office:
- Claypool Realty, LLC : 816-718-2510
- Listing Agent:
- J.C. Claypool : 816-718-2509
- Contact:
- 816-718-2509
- MLS ID:
- 2641352
- Style: Traditional
- Other Structures: OutbuildingPatio
- Parking: AttachedDetached
- Roofing: Composition
- General: 1.5 Stories
- Originating MLS: hmls
- School District: Lawson
- County: Ray
- Zoning: BEG. 110' E OF NE COR. OF MONTGOMERY & 5TH ST. TH:N 150' E 90' S 150' W 90' TO P.O.B. A/K/A PART OUTLOT 1805-03-06-01-002-004.000
- Fencing: Privacy
- Water: City/Public - Verify
- Sewer: Public Sewer
- Source: hmls
- Ownership: Private
This listing courtesy of J.C. Claypool , Claypool Realty, LLC
Monthly Payment
- Principal & Interest $
- Property Taxes $
- Home Insurance $
- VA Funding Fee $