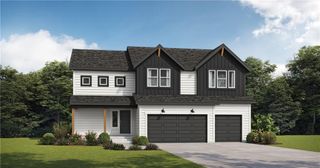
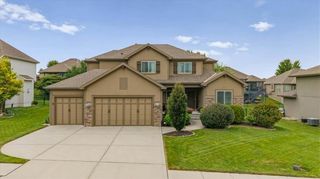
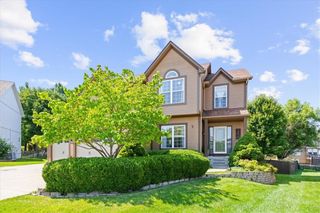
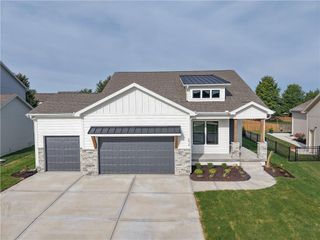
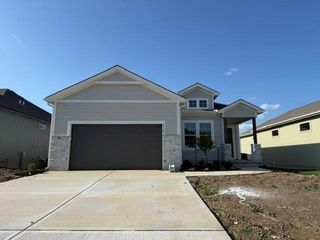
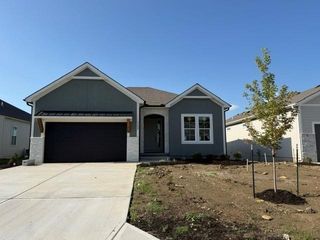
1122 SW Cheshire Drive, Lee's Summit, MO 64083
- 4 beds |
- 3 baths |
- 2,979 sqft
 Single-Family Home
  Built in 2020
  9,148sqft lot
 3 car garage
  $195/sqft
  Listed 21 days ago
Property Description
Better Than New! This beautifully maintained 4-bedroom, 3 full bath home offers the perfect blend of style, comfort, and functionality, all with the added bonus of Cass County taxes in sought-after Lee's Summit. Step inside to soaring vaulted ceilings, gorgeous hardwood floors, abundant natural light, and an open floor plan that's perfect for everyday living and entertaining. The stunning kitchen features white cabinetry, quartz countertops, stainless steel appliances, a large center island, walk-in pantry, and plenty of storage. The spacious primary suite offers a spa-inspired bath with a tiled walk-in shower, double vanity, and generous walk-in closet. Fresh new paint and brand-new carpet throughout make this home completely move-in ready. The finished lower level is an entertainer's dream featuring a full wet bar, projector and large screen for unforgettable movie and game nights, an additional bedroom and full bath, plus a dedicated workout room that could also serve as an office, hobby room, or flex space, and more room in the unfinished portion for all your storage needs. Outside, enjoy the covered patio overlooking a beautifully landscaped, fully fenced backyard with plenty of room for kids, pets, and gatherings.
- Listing Status:
- Active
- Data Last Updated:
- August 11, 2026 at 8:20PM
- Listing Office:
- RE/MAX Heritage : 816-783-5800
- Listing Agent:
- Kristina Jo Stricklin : 816-728-5424
- Contact:
- 816-728-5424
- MLS ID:
- 2632843
- Style: Traditional
- Other Structures: Covered PatioPatio
- Parking: AttachedGarage Door OpenerGarage Faces Front
- Roofing: Composition
- Windows: Thermal Windows
- General: Ranch
- Road/Access: Paved
- HOA Amenities: Play AreaPoolCurbside RecycleTrash695.0Annually
- Originating MLS: hmls
- School District: Raymore-Peculiar
- County: Cass
- Zoning: KENSINGTON FARMS lot 2378900038
- Water: Public
- Sewer: Public Sewer
- Source: hmls
- Ownership: Private
This listing courtesy of Kristina Jo Stricklin , RE/MAX Heritage
Monthly Payment
- Principal & Interest $
- Property Taxes $
- Home Insurance $
- VA Funding Fee $