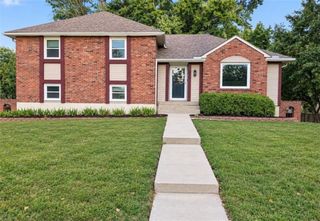
1154 SW SANTA FE Drive, Lee's Summit, MO 64081
- 3 beds |
- 3 baths |
- 1,736 sqft
 Single-Family Home
  Built in 1996
  0.37acre lot
 2 car garage
  $216/sqft
  Listed 6 days ago
Property Description
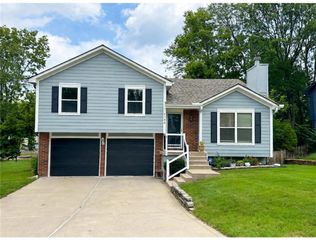
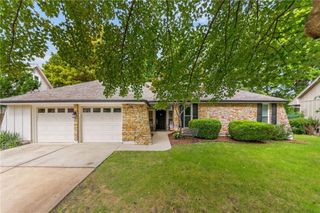
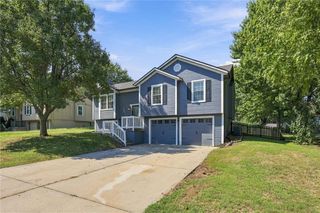
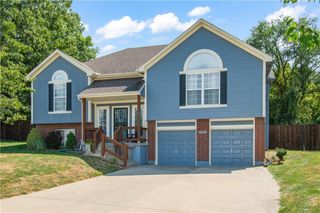
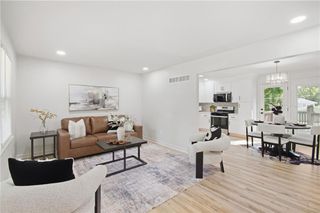
Calling all nature lovers this one is for you! This gorgeous 3-bedroom, 2.5-bath open atrium split sits on a private backyard setting backing to trees and a creek. If you like watching deer, birds, or just sitting outside and enjoying some peace and quiet, you’re going to love this backyard. The huge, flat yard is perfect for kids, pets, family gatherings, or entertaining, with a big deck and private patio giving you plenty of space to spread out. Inside, this home has been very well maintained and has a ton of updates. The kitchen features refinished cabinets, all-new cabinet hardware, granite countertops, backsplash, and all-new appliances. There’s also new carpet throughout. The open kitchen and dining area overlook the family room, making it a great setup for hanging out with the family or entertaining friends. The primary suite has high vaulted ceilings, a walk-in closet, and a double vanity with plenty of room. The 2nd and 3rd bedrooms are both great sizes and would be perfect for the kiddos, guests, or even a home office if you work from home. The unfinished sub-basement gives you even more room for storage or future finish, and it’s already stubbed for a full bathroom. And the location is hard to beat. You’re in a great neighborhood with a community pool for those hot summer days and just minutes from the new Oldham Parkway shops and restaurants, a grocery store, and the Rock Island Trail. If you’ve been looking for a well-maintained home with a great backyard, plenty of space, updates, and a great location, this one is ready for its new owners!
- Listing Status:
- Active
- Data Last Updated:
- September 26, 2026 at 4:19AM
- Listing Office:
- ReeceNichols - Lees Summit : 816-524-7272
- Listing Agent:
- Mike Reese : 816-359-8796
- Contact:
- 816-359-8796
- MLS ID:
- 2643176
- General: Bath
- Style: Traditional
- Other Structures: PorchDeckPatio
- Parking: Garage Door OpenerGarage Faces Front
- Roofing: Composition
- Windows: Window CoveringsThermal Windows
- General: Atrium Split
- HOA Amenities: PoolCurbside RecycleTrash655.0Annually
- Originating MLS: hmls
- School District: Lee's Summit
- County: Jackson
- Zoning: THE CROSSING-4TH PLAT LOT 14562-640-14-06-00-0-00-000
- Fencing: PartialPrivacy
- Water: Public
- Sewer: Public Sewer
- Source: hmls
- Ownership: Private
This listing courtesy of Mike Reese , ReeceNichols - Lees Summit
Monthly Payment
- Principal & Interest $
- Property Taxes $
- Home Insurance $
- VA Funding Fee $

 New - 3 days ago