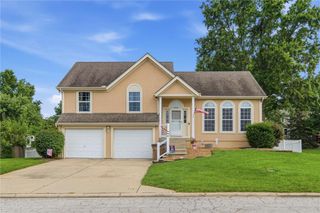
1221 SW Nagona Lane, Lee's Summit, MO 64082
- 4 beds |
- 3 baths |
- 2,268 sqft
 Single-Family Home
  Built in 2012
  8,276sqft lot
 3 car garage
  $187/sqft
  Listed 9 days ago
Property Description
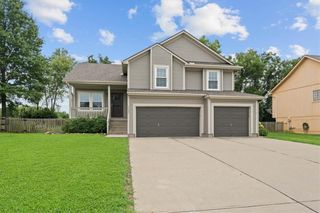
Say hello to easy living in one of Lee's Summit's most laid-back pockets, where this four-bedroom charmer is ready to steal the show. Spanning 2,268 square feet, this home wears its updates proudly and skips the fuss of restrictive rules—yes, that means no homeowners association dues. Upon entry, prepare to look up: soaring ceilings give the open floor plan an airy, expansive feel that makes gatherings feel effortless. The kitchen has been thoughtfully refreshed with painted cabinets and sleek quartz counters, offering plenty of workspace for weeknight dinners or ambitious weekend baking experiments. New carpeting, bedroom level laundry, private primary suite with walk in closet, finished basement and large 3 car garage are just a few features to note. Four bedrooms and three full bathrooms mean elbow room for everyone, whether you need a guest space, a home office, or a spot for the hobby you keep meaning to start. The walk out basement leads into a fenced yard ready for pets, playtime, and summer evenings spent doing absolutely nothing on the newer deck and patio. Location-wise, you are wonderfully spoiled. Lee’s Summit offers multiple parks and lakes. This great house is located just around the corner from a grocery store, hardware store and big box store and many small stores. In addition, Summit Woods Crossing keeps major shopping and dining within a quick drive. The property feeds into the sought-after Lee's Summit West schools. This great home deserves a spot at the top of your list. Come see it for yourself.
- Listing Status:
- Coming Soon
- Data Last Updated:
- August 11, 2026 at 8:20PM
- Listing Office:
- RE/MAX Realty Suburban Inc : 913-492-0200
- Listing Agent:
- Mary Ann Vanderweide : 913-710-4200
- Contact:
- 913-710-4200
- MLS ID:
- 2634851
- General: Ceiling Fan(s)Painted CabinetsVaulted Ceiling(s)Walk-In Closet(s)
- Rooms: Recreation Room
- Appliances: DishwasherDisposal
- Laundry: Bedroom LevelLaundry Room
- Basement: FinishedWalk-Out Access
- Flooring: CarpetTileWood
- A/C: Electric
- Heating: Electric
- Fireplace: Great RoomFireplaceFireplaces: 1
- Style: Traditional
- Other Structures: DeckPatio
- Parking: Built-InGarage Faces Front
- Roofing: Composition
- General: California Split
- Road/Access: Paved
- Originating MLS: hmls
- School District: Lee's Summit
- County: Jackson
- Zoning: Country Glen2nd Plat Lots 1B & 2-30 & TRS A-CLot 1969-740-11-66-00-0-00-000
- Fencing: Wood
- Water: Public
- Sewer: Public Sewer
- Source: hmls
- Ownership: Private
This listing courtesy of Mary Ann Vanderweide , RE/MAX Realty Suburban Inc
Monthly Payment
- Principal & Interest $
- Property Taxes $
- Home Insurance $
- VA Funding Fee $

 New - 3 days ago