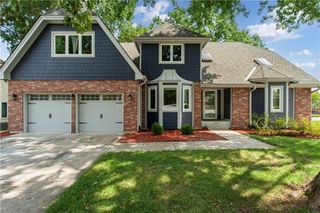
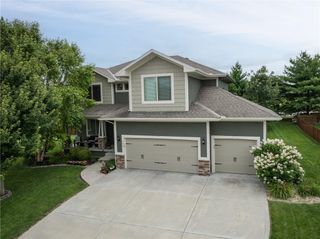
1301 NE Horizon Drive, Lee's Summit, MO 64086
- 4 beds |
- 4 baths |
- 3,425 sqft
 Single-Family Home
  Built in 2004
  0.45acre lot
 4 car garage
  $161/sqft
  Listed 1 month ago
Property Description
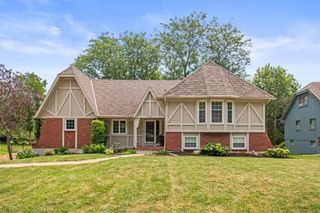
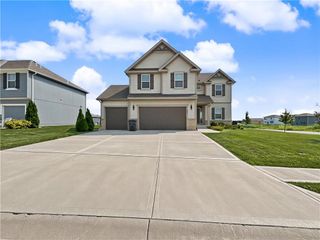
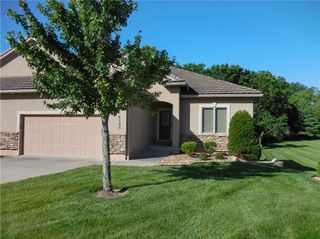
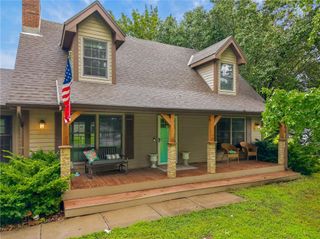
Welcome to this exceptional 4 CAR GARAGE, 4-bedroom, 2 full bath, 2 half bath home in Lee's Summit, offering the perfect combination of space, comfort, and convenience in the highly acclaimed Lee's Summit School District. With 2 bedrooms on the main level and 2 additional bedrooms in the finished lower level, this home provides a flexible floor plan ideal for families, guests, or multi-generational living. Step inside to find an inviting main-level living room featuring a cozy fireplace, beautiful hardwood floors, and an open layout perfect for everyday living and entertaining. The spacious kitchen is designed with functionality in mind and includes a center island, stainless steel appliances, a pantry, abundant cabinet space, and views of the front yard. The adjoining dining area offers easy access to the deck, creating the perfect flow for indoor-outdoor gatherings. The private primary suite is a relaxing retreat featuring a large walk-in closet and a luxurious ensuite bathroom complete with dual vanities, a soaking tub, and a separate walk-in shower. The finished lower level expands your living space with a large family room featuring a second fireplace and a built-in bar, making it the perfect place to entertain family and friends. You'll also find two additional bedrooms connected by a Jack-and-Jill bathroom, a dedicated office, a convenient half bath, and ample storage space. Enjoy outdoor living in the fenced backyard featuring a low-maintenance vinyl fence, an elevated deck, and a lower-level patio, ideal for grilling, relaxing, or enjoying Missouri evenings. Conveniently located near shopping, dining, parks, and major highway access, this beautiful Lee's Summit home offers the space, features, and location today's buyers are searching for. Updates: BRAND NEW composite deck! Roof/gutters replaced 2024. 8 new Anderson windows 2026.
- Listing Status:
- Pending
- Data Last Updated:
- August 11, 2026 at 10:20PM
- Listing Office:
- RE/MAX Heritage : 816-783-5800
- Listing Agent:
- Carie Averill : 816-500-1679
- Contact:
- 816-500-1679
- MLS ID:
- 2625389
- General: Ceiling Fan(s)Kitchen IslandPantryWalk-In Closet(s)
- Rooms: Den/StudyMain Floor Primary BedroomOfficeRecreation Room
- Appliances: DishwasherDisposalMicrowaveFree-Standing Electric OvenStainless Steel Appliance(s)
- Laundry: Bedroom LevelLaundry Room
- Basement: Basement BRDaylightFinishedFull
- Flooring: CarpetTileWood
- A/C: Electric
- Heating: Natural Gas
- Fireplace: BasementLiving RoomFireplaceFireplaces: 1
- Style: Traditional
- Other Structures: Deck- CoveredPatio
- Parking: AttachedTandem
- Roofing: Composition
- General: Reverse 1.5 Story
- HOA Amenities: No Amenities125.0Annually
- Originating MLS: hmls
- School District: Lee's Summit
- County: Jackson
- Zoning: PRAIRIE RIDGE ESTATES---LOT 1152-710-02-18-00-0-00-000
- Fencing: OtherPrivacy
- Water: Public
- Sewer: Public Sewer
- Source: hmls
- Ownership: Private
This listing courtesy of Carie Averill , RE/MAX Heritage
Monthly Payment
- Principal & Interest $
- Property Taxes $
- Home Insurance $
- VA Funding Fee $