1616 SW 27th Street, Lee's Summit, MO 64082
- 4 beds |
- 4 baths |
- 3,152 sqft
 Single-Family Home
  Built in 2025
  0.25acre lot
 3 car garage
  $239/sqft
  Listed 9 months ago
Property Description
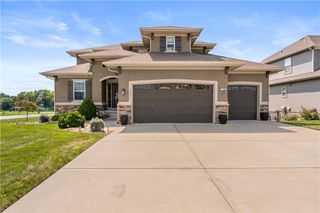
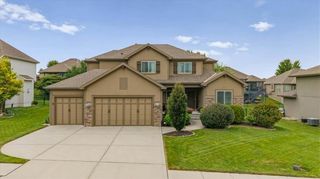
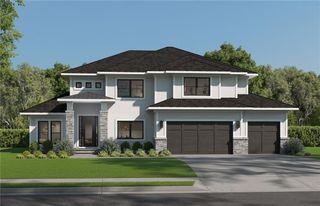
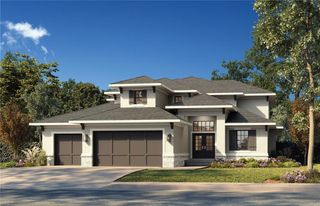
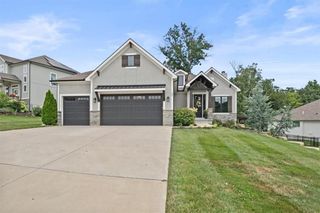
NEW & IMPROVED PRICE! Seller has slashed 20k off list price -- come take advantage of this great deal! Welcome home to this beautifully built reverse 1.5-story home in Lee’s Summit, offering 4 bedrooms, 3 full baths, and 1 half bath. The main level features 1,869 sq ft of thoughtfully designed living space with a kitchen and dining combo, complete with custom cabinets, a center island, pantry, and vaulted ceilings. The open layout flows into a comfortable family room, while the main-level laundry adds everyday convenience. The spacious primary suite includes a walk-in closet, and throughout the home you’ll find a blend of wood, tile, and carpet flooring along with ceiling fans for added comfort. The finished lower level provides an additional 1,283 sq ft, featuring a large rec room and a dedicated office—perfect for work or play. Exterior highlights include stone trim with wood siding, an attached front-facing garage, in-ground sprinkler system, and both a deck and porch for outdoor enjoyment. HOA dues include trash pickup, with neighborhood amenities offering a swimming pool and walking trails. Community elementary school within walking distance! This home blends modern features with functional design in a great Lee’s Summit location—ready for you to move in and enjoy.
- Listing Status:
- Active
- Data Last Updated:
- August 11, 2026 at 10:20PM
- Listing Office:
- Weichert, Realtors Welch & Co. : 913-647-5700
- Listing Agent:
- Sally Moore : 816-308-6806
- Contact:
- 816-308-6806
- MLS ID:
- 2587837
- Style: Traditional
- Other Structures: PorchDeck
- Parking: AttachedGarage Faces Front
- Roofing: Composition
- Windows: Thermal Windows
- General: Reverse 1.5 Story
- Road/Access: Paved
- HOA Amenities: PoolTrail(s)Trash800.0Annually
- Originating MLS: hmls
- School District: Lee's Summit
- County: Jackson
- Zoning: WHISPERING WOODS SECOND PLATLOT 4569-130-07-20-00-0-00-000
- Water: Public
- Sewer: Public Sewer
- Source: hmls
- Ownership: Private
This listing courtesy of Sally Moore , Weichert, Realtors Welch & Co.
Monthly Payment
- Principal & Interest $
- Property Taxes $
- Home Insurance $
- VA Funding Fee $