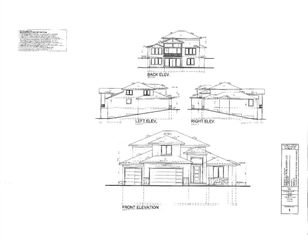
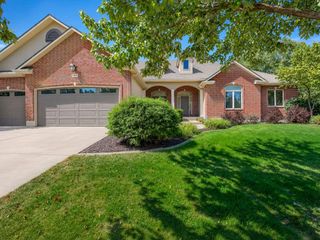
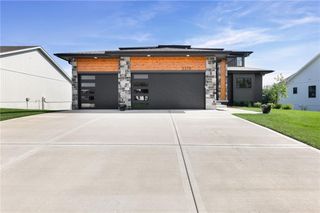
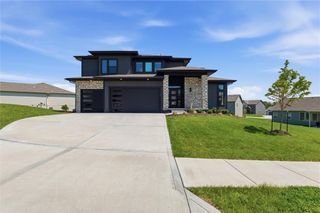
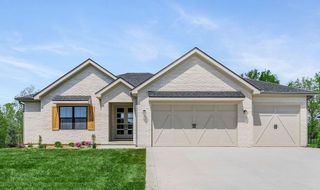

1713 SW Arbormill Terrace, Lee's Summit, MO 64082
- 6 beds |
- 5 baths |
- 3,373 sqft
 Single-Family Home
  Built in 2024
  9,148sqft lot
 3 car garage
  $259/sqft
  Listed 22 days ago
Property Description
Former model home that shows like new and is packed with upgrades! Soaring 10-foot ceilings on the main level create an open, upscale feel, while custom great-room built-ins, floating shelves, fireplace sconces, and a designer lighting package add polished finishing touches throughout. The upgraded chef-style kitchen is a showstopper w/soft-close cabinetry, trash pull-out, 5-burner gas cooktop, built-in appliances, deluxe wood hood, upgraded GE appliances, floating shelves & under-cabinet/tape lighting. Champagne gold hardware, Calacatta Ultra quartz countertops, & a custom hex backsplash complete the space. Additional main-level details include a custom Craftsman trim package, decorative dining-room ceiling beams, iron stair spindles w/stained handrail, upgraded interior doors, & built-in boot bench. The main-level bedroom or office features French doors & custom wainscoting for even more flexibility. Upstairs, the spacious primary suite offers a tray ceiling, MASSIVE walk-in closet & upgraded bath w/quartz countertops, dedicated makeup vanity, tile flooring, & a tiled shower w/bench. Every bedroom includes a walk-in closet & ceiling fan! The finished walkout basement adds even more living space w/a 6th bedrm, 4th full bath & an impressive family room featuring an electric fireplace w/custom mantel. The wet bar is perfect for entertaining with beverage fridge, granite countertops & backsplash extending all the way to the ceiling. Additional upgrades include a whole-house humidifier, upgraded carpet pad & a 3-car garage with a 4-foot front extension to accommodate larger vehicles. Outside, enjoy a covered deck with ceiling fan, expansive 50x50 paver patio, and an enclosed 20x25 gazebo complete with an outdoor propane fireplace, seating area & TV. An irrigation system & upgraded landscaping package finish off the outdoor space. Get the builder-new feel plus custom remote controlled blinds, garage door openers - everything you want to move in and relax! Won't last!
- Listing Status:
- Active
- Data Last Updated:
- September 26, 2026 at 7:18AM
- Listing Office:
- Keller Williams Platinum Prtnr : 816-525-7000
- Listing Agent:
- Ask Cathy Team : 816-268-4033
- Contact:
- 816-268-4033
- MLS ID:
- 2639910
- Style: Traditional
- Other Structures: PorchDeck- CoveredCovered PatioPatio
- Parking: AttachedGarage Door OpenerGarage Faces Front
- Roofing: Composition
- Windows: Thermal Windows
- General: 2 Stories
- Road/Access: Paved
- HOA Amenities: OtherPickleball Court(s)Play AreaPoolTrail(s)Curbside RecycleManagementTrash780.0Annually
- Originating MLS: hmls
- School District: Lee's Summit
- County: Jackson
- Zoning: LOT 380PRYOR RIDGE 11TH PLATA SUBDIVISION AS RECORDED IN LEE'S SUMMITJACKSON COUNTYMISSOURI.69-630-20-13-00-0-00-000
- Fencing: MetalPartial
- Water: Public
- Sewer: Public Sewer
- Source: hmls
- Ownership: Private
This listing courtesy of Ask Cathy Team , Keller Williams Platinum Prtnr
Monthly Payment
- Principal & Interest $
- Property Taxes $
- Home Insurance $
- VA Funding Fee $