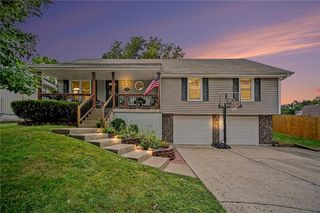
27403 E Cedar Grove Drive, Lee's Summit, MO 64086
- 4 beds |
- 4 baths |
- 2,372 sqft
 Single-Family Home
  Built in 2021
  8,712sqft lot
 2 car garage
  $168/sqft
  Listed 7 days ago
Property Description
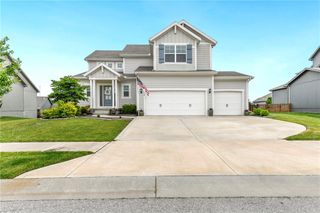
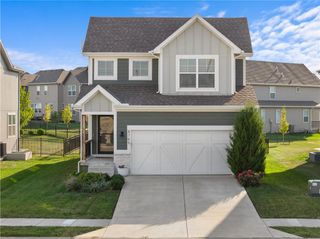
COME ON HOME!!! Move-in ready Lee’s Summit gem with space, style, and a finished lower level! This beautifully maintained 4-bedroom, 3.5-bath home offers inviting curb appeal, a covered front porch, a fenced backyard, and a bright, open interior filled with thoughtful updates. The main level features LVP flooring, abundant natural light, recessed lighting, and an open-concept layout designed for both everyday living and entertaining. The kitchen is the centerpiece of the home with a large center island, quartz countertops, tile backsplash, stainless steel appliances, generous cabinetry, and a spacious pantry. The adjoining dining area opens directly to the back patio, creating an easy flow for grilling, entertaining, or relaxing outdoors. Upstairs, the spacious primary suite includes a large walk-in closet and private bath with dual vanities and a tiled shower. Two additional bedrooms, a full hall bath, and conveniently located laundry complete the upper level. The fully finished daylight lower level provides even more flexible living space with a recreation room, full bath, storage, and a fourth bedroom with a closet and egress window—ideal for guests, a home office, or additional living space. Additional highlights include a 2-car garage, fenced backyard, solar panels for electricity savings, and neighborhood amenities including a pool, clubhouse, and play area. Conveniently located near highways, shopping, dining, and Lee’s Summit schools. Plenty of space, modern finishes, and room to make it your own...Welcome HOME Sweet HOME!
- Listing Status:
- Active
- Data Last Updated:
- September 26, 2026 at 3:20AM
- Listing Office:
- Keller Williams Platinum Prtnr : 816-525-7000
- Listing Agent:
- Dan Long Real Estate Team : 816-200-2550
- Contact:
- 816-200-2550
- MLS ID:
- 2643026
- General: Sat Dish Allowed
- Style: Traditional
- Other Structures: PorchPatio
- Parking: AttachedGarage Door OpenerGarage Faces Front
- Roofing: Composition
- Windows: Window CoveringsThermal Windows
- General: 2 Stories
- Road/Access: Paved
- HOA Amenities: ClubhousePlay AreaPool
- Originating MLS: hmls
- School District: Lee's Summit
- County: Jackson
- Zoning: Lot 16999999
- Fencing: Metal
- Water: Public
- Sewer: Public Sewer
- Source: hmls
- Ownership: Private
This listing courtesy of Dan Long Real Estate Team , Keller Williams Platinum Prtnr
Monthly Payment
- Principal & Interest $
- Property Taxes $
- Home Insurance $
- VA Funding Fee $

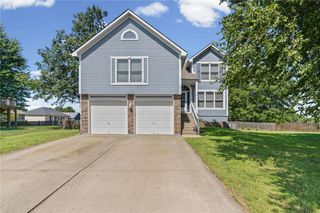
 New - 1 day ago