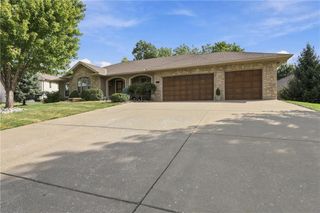
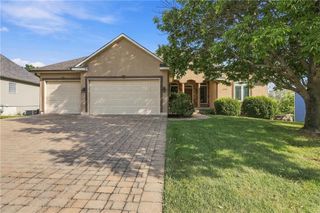
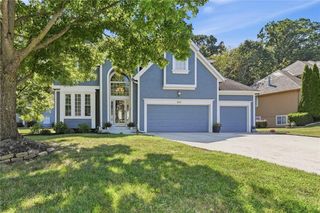
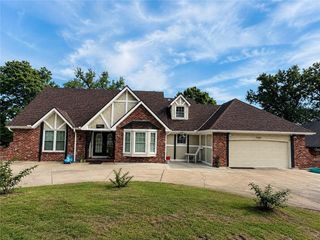
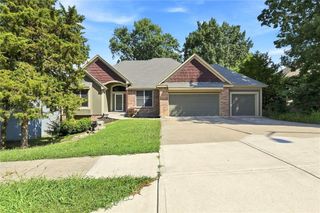
3617 NW Blue Jacket Drive, Lee's Summit, MO 64064
- 4 beds |
- 4 baths |
- 4,088 sqft
 Single-Family Home
  Built in 1978
  0.4acre lot
 2 car garage
  $134/sqft
  Listed 1 month ago
Property Description
Welcome to this stunning 4,000+ sq ft home, previously featured on HGTV's Bargain Mansions! Nestled in the highly sought-after Lakewood community, this exceptional 4-bedroom, 3.5-bathroom residence offers thoughtful design, high-end finishes, and everyday functionality across three beautifully appointed levels. The Main Floor features an extra-large family room with two built-in desk areas. A true chef's kitchen with 8-burner gas range, double oven, oversized island, custom coffee/appliance station, walk-in pantry, banquette nook w/bench seating and a fireplace make this extra-large space perfect for entertaining. A convenient powder room & main-floor laundry room complete this level. The Upper Level features an enormous primary suite w/ fireplace and seating area. The spa-inspired bathroom showcases a double vanity, soaking tub, an oversized walk-in shower and a large walk-in closet with convenient laundry area. Three additional bedrooms and a full bathroom complete the upper floor. The Lower Level is designed for entertaining - featuring a well-appointed wet bar, spacious recreation room with pool table and sauna, and a versatile bonus room with walk-in closet & full bathroom — perfect as an office, gym, or guest suite. A third laundry room adds convenience. Step Outside to a large lot featuring an expansive deck, fully equipped outdoor kitchen & bar, and a curtained gazebo for alfresco entertaining — your private backyard retreat awaits! BRAND NEW HVAC will keep you cool in the summer and warm in the winter! Lakewood amenities include boating, pickleball, trails, pools, playgrounds and more. With award-winning schools & easy access to shopping, dining, and highways — this home truly has it all! HOA dues, taxes, room sizes and square footage is reliable but not guaranteed. Buyer/Buyer's Agent to verify. Don't miss this gem of a home!
- Listing Status:
- Active
- Data Last Updated:
- September 26, 2026 at 7:18AM
- Listing Office:
- ReeceNichols -The Village : 913-262-7755
- Listing Agent:
- Kate Dextraze : 913-515-1630
- Contact:
- 913-515-1630
- MLS ID:
- 2636085
- General: Outdoor Kitchen
- Style: Traditional
- Other Structures: DeckPatio
- Parking: AttachedGarage Faces Side
- Roofing: Composition
- Windows: Thermal Windows
- General: 2 Stories
- HOA Amenities: Boat DockClubhouseGolf CoursePickleball Court(s)Play AreaPoolTennis Court(s)195.0Monthly
- Originating MLS: hmls
- School District: Lee's Summit
- County: Jackson
- Zoning: LAKE LEES SUMMIT---LOT 53343-920-06-03-00-0-00-000
- Fencing: Wood
- Water: Public
- Sewer: Public Sewer
- Source: hmls
- Ownership: Private
- Exclusions: See Seller Disclosure
This listing courtesy of Kate Dextraze , ReeceNichols -The Village
Monthly Payment
- Principal & Interest $
- Property Taxes $
- Home Insurance $
- VA Funding Fee $

 New - 1 day ago