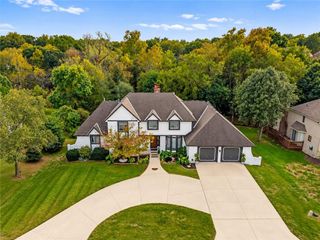
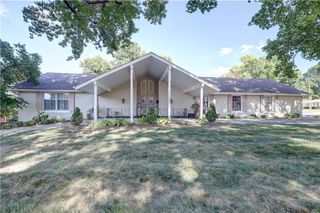
6825 Lakeshore Drive, Raytown, MO 64133
- 4 beds |
- 5 baths |
- 4,229 sqft
 Single-Family Home
 Built in 1968
 8,712sqft lot
 2 car garage
 $103/sqft
 Listed 27 days ago
Property Description
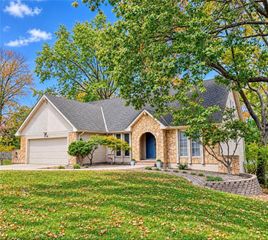
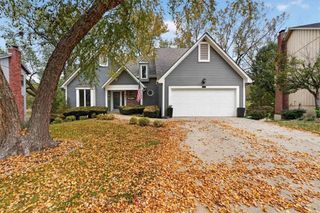
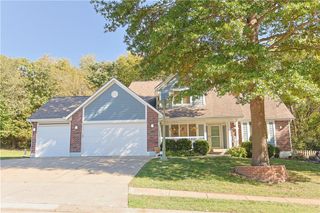
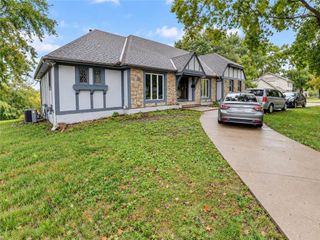
STUNNING LAKEFRONT LIVING WITH OVER $80K IN RECENT UPGRADES! This spacious 4-bedroom home offers breathtaking lake views, beautiful architectural details, and room for everyone! Step inside to a stunning curved staircase, inviting great room with a stone fireplace, and a main-level primary suite featuring gorgeous lake views and a spacious walk-in closet. The beautifully renovated kitchen boasts updated lower cabinetry, countertops, fresh paint, flooring, a new stove, and convection oven. New luxury vinyl plank flooring enhances the dining room, living room, and primary bedroom. Upstairs offers three additional bedrooms, an office area, and two full bathrooms. Enjoy lakefront living at its finest with a BRAND-NEW, LOW-MAINTENANCE DECK and new dock, perfect for relaxing, entertaining, and taking in the sunrise over the water! Extensive improvements include complete professional exterior restoration with wood rot replacement and fresh paint, new storm windows and front storm door, updated landscaping, overhauled plumbing, reinforced garage floor, new garage door opener, and a new basement mini-split system. Additional highlights include a durable metal roof designed for a 100-year lifespan and zoned heating and cooling. The expansive finished lower level with fireplace and bar area provides endless possibilities for entertaining, hosting guests, or creating a private in-law suite. With incredible space, thoughtful updates, and direct lake access, this exceptional waterfront home is ready for its next chapter. Come experience lake living and the best lake views every day of the year!
- Listing Status:
- Active
- Data Last Updated:
- November 10, 2026 at 7:20AM
- Listing Office:
- RE/MAX Heritage : 816-783-5800
- Listing Agent:
- Tina Roe : 816-806-9924
- Contact:
- 816-806-9924
- MLS ID:
- 2646762
- Style: Traditional
- Other Structures: Covered PatioPatio
- Parking: AttachedGarage Faces Side
- Roofing: Metal
- General: 1.5 Stories
- HOA Amenities: 400.0Annually
- Originating MLS: hmls
- School District: Raytown
- County: Jackson
- Zoning: WILDWOOD LAKES EXTENSION---LOT 2645-620-03-15-00-0-00-000
- Water: Public
- Sewer: Public Sewer
- Source: hmls
- Ownership: Private
This listing courtesy of Tina Roe , RE/MAX Heritage
Monthly Payment
- Principal & Interest $
- Property Taxes $
- Home Insurance $
- VA Funding Fee $