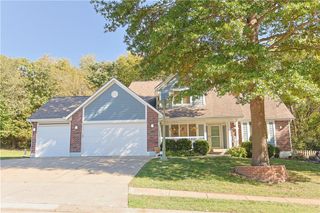
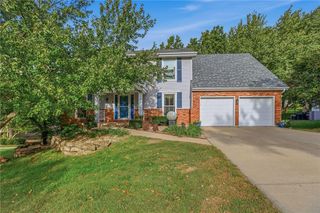
46 NE Shoreview Drive, Lee's Summit, MO 64064
- 4 beds |
- 4 baths |
- 3,585 sqft
 Single-Family Home
 Built in 1985
 9,583sqft lot
 2 car garage
 $148/sqft
 Listed 13 days ago
Property Description
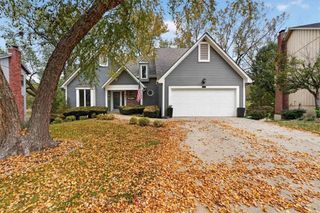
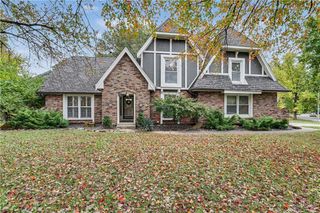
This home isn’t just a house, it’s a LIFESTYLE! Raising your family in Lakewood isn’t like any other subdivision. The Amenities are a mile long, combine that with a 4 bedroom 3.5 bath home, you get the complete package! Lets start w an impressive amount of space from the moment you walk in. The main level features a great room, formal dining room, bonus room perfect for a home office or play room, updated kitchen w stainless steel appliances, and tons of natural light w a wall of windows! Head upstairs to the Primary Bedroom, which is a small apartment! Not only is there space for plenty of bedroom furniture, you’ll enjoy a seperate room perfect for a home office, nursery, convert it to a larger closet, endless ideas. You also have a lovely on-suite, walk in closet, and attached laundry room. There’s 3 more bedrooms and a full bathroom on the upper level. Head downstairs and enjoy roughly 1,000 sq ft of finished living room space, another bonus room, and full bathroom. Walk out to your backyard or enjoy sitting on your screened in deck, either way you’ll love the privacy this home provides. Standout Feat & Updates: Brand new interior paint/carpet in 2026, Exterior paint 2025, Water Heater replaced 2024, Roof replaced 2019, HVAC replaced 2016, newer Windows, & much more. This home was built when space mattered. Bedroom sizes, closets, the living room & kitchen are all spacious & updated. Enjoy a finished walkout basement, screened in porch, & if you still need more space, there’s plenty of unfinished storage. This home is just minutes from the lake w access to everything that makes this community so desirable. Spend summer days at 1 of 3 pools, the beach, out on the water, head to the park, or grab your paddle for a game of pickleball or tennis, & golf lovers - don’t worry, this course & club house are one of the best in the area! Don’t miss your chance to call Lakewood home! For all amenities visit https://lpoa.com/amenities/.
- Listing Status:
- Active
- Data Last Updated:
- November 10, 2026 at 7:20AM
- Listing Office:
- RE/MAX Elite, REALTORS : 816-373-8400
- Listing Agent:
- Sherry Westhues : 816-317-5555
- Contact:
- 816-317-5555
- MLS ID:
- 2649342
- Style: Traditional
- Other Structures: ScreenedPatio
- Parking: AttachedGarage Faces Front
- Roofing: Composition
- Windows: Thermal Windows
- General: 2 Stories
- Road/Access: Paved
- HOA Amenities: Boat DockClubhouseStorageGolf CoursePlay AreaPutting GreenPoolTennis Court(s)Trail(s)Snow Removal
- Originating MLS: hmls
- School District: Blue Springs
- County: Jackson
- Zoning: LOT 35BIK 943-440-13-04-00-0-00-000
- Fencing: Other
- Water: Public
- Sewer: Public Sewer
- Source: hmls
- Ownership: Private
This listing courtesy of Sherry Westhues , RE/MAX Elite, REALTORS
Monthly Payment
- Principal & Interest $
- Property Taxes $
- Home Insurance $
- VA Funding Fee $