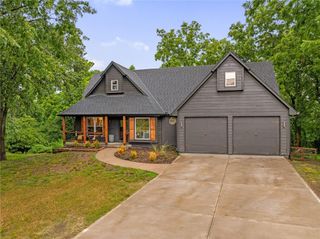
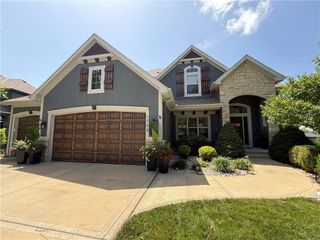
508 SW Lake Side Drive, Lee's Summit, MO 64064
- 4 beds |
- 5 baths |
- 3,323 sqft
 Single-Family Home
  Built in 2013
  9,583sqft lot
 3 car garage
  $188/sqft
  Listed 1 month ago
Property Description
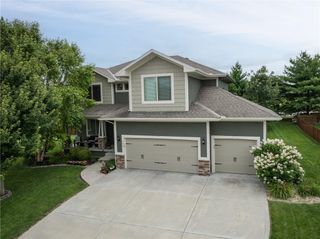
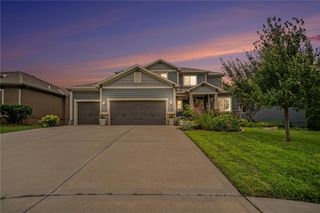
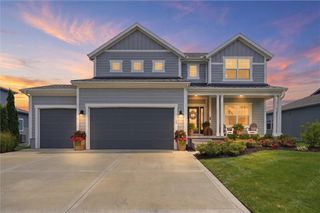
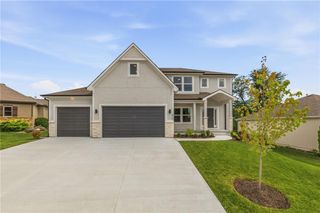
Welcome to a beautifully maintained 4-bedroom, 5-bathroom residence offering over 3,000 square feet of comfortable living space. This traditional-style home features fresh exterior and interior paint, brand-new carpet, and updated landscaping, making it truly turn-key for its next owners. Step inside to an inviting layout with a mix of elegant wood, tile, and new carpet flooring. The main level and upper floors boast abundant natural light, spacious rooms perfect for everyday living and entertaining, and modern stainless steel appliances including a dishwasher, disposal, electric range, plus convenient amenities like a humidifier and water purifier. A cozy fireplace adds warmth to gatherings, while the finished daylight basement with 5th non-conforming bedroom and 4th full bathroom provides excellent additional living and recreation space. Outside, enjoy a covered front porch for relaxing evenings and a deck/patio area ideal for backyard barbecues. The three-car garage offers plenty of parking and storage. This home sits in a vibrant, family-friendly neighborhood known for its strong community spirit, tree-lined streets, and fantastic amenities — including two community pools, scenic parks, a fishing pond, extensive walking trails, and year-round events like summer gatherings, holiday fireworks, and spectacular Christmas lights. Welcome Home!
- Listing Status:
- Active
- Data Last Updated:
- August 11, 2026 at 11:20PM
- Listing Office:
- Real Broker, LLC : 785-329-9077
- Listing Agent:
- Brittni DeMoro : 816-244-9970
- Contact:
- 816-244-9970
- MLS ID:
- 2628184
- General: Bath
- Style: Traditional
- Other Structures: Deck
- Parking: AttachedGarage Door OpenerGarage Faces Front
- Roofing: Composition
- Windows: Storm Window(s)
- General: 2 Stories
- HOA Amenities: Play AreaPoolTrail(s)OtherTrash875.0Annually
- Originating MLS: hmls
- School District: Lee's Summit
- County: Jackson
- Zoning: Lake Side @ Chapman Farms1st Plat Repal of a Part of Lot 7 Chapman Farms - Lot 3354-330-23-03-00-0-00-000
- Water: Public
- Sewer: Public Sewer
- Source: hmls
- Ownership: Private
This listing courtesy of Brittni DeMoro , Real Broker, LLC
Monthly Payment
- Principal & Interest $
- Property Taxes $
- Home Insurance $
- VA Funding Fee $