519 NE Timbercreek Drive, Lee's Summit, MO 64086
- 4 beds |
- 3 baths |
- 3,132 sqft
 Single-Family Home
  Built in 1990
  8,712sqft lot
 2 car garage
  $126/sqft
  Listed 7 days ago
Property Description
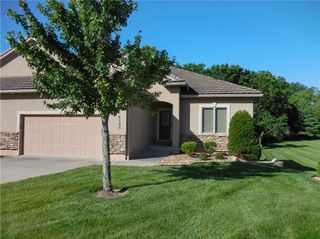
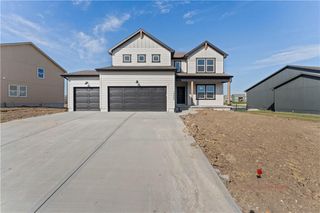
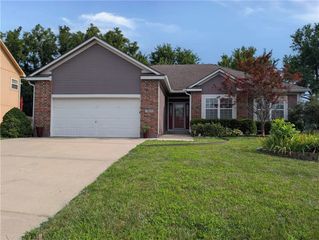
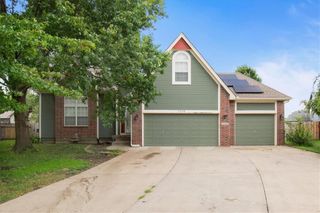
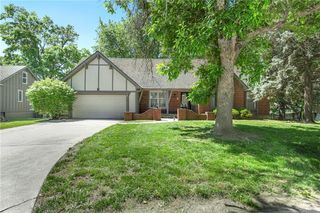
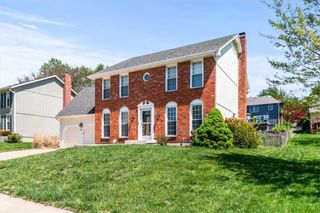
Charming Bordner Estates Home in Lee's Summit! Welcome to 519 NE Timbercreek Dr, a beautifully maintained and freshly updated 4-bedroom, 3-bathroom home offering 3,200 SF of total living space in the established Bordner Estates neighborhood. This home has been thoughtfully remodeled from top to bottom. The brand-new kitchen is a true showstopper, featuring leather-finish granite countertops, all-new cabinets, a new sink, new flooring, a new microwave, and updated lighting. The rest of the interior has been freshly painted throughout, with new lighting and new trim carried through the entire home for a clean, cohesive, move-in-ready feel. The main level features a comfortable living space with wide-plank flooring flowing from the entry into the living area, complemented by a cozy fireplace in the great room with vent free gas logs. A glass-doored entrance opens to the back porch, adding charm and natural light. The finished walkout lower level offers incredible flexibility perfect as a second living area, media room, guest suite, or home office complete with its own fireplace. Enjoy outdoor living on the deck off the main level, set on nearly a fifth of an acre (8,848 sq ft lot), now enclosed with a new 6-foot privacy fence. The 2-car attached garage is extra deep, offering plenty of additional room for storage, tools, or a workshop setup. Located within the highly regarded Lee's Summit R-VII School District (Prairie View Elementary, Bernard Campbell Middle, Lee's Summit North High School), this home combines comfort, functionality, and a sought-after location.
- Listing Status:
- Active
- Data Last Updated:
- August 11, 2026 at 6:19PM
- Listing Office:
- Chosen Realty LLC : 330-249-3499
- Listing Agent:
- Nick Huscroft : 330-249-3499
- Contact:
- 330-249-3499
- MLS ID:
- 2634899
- Parking: AttachedBasementGarage Door OpenerGarage Faces FrontDirect Access
- Roofing: Composition
- General: 2 Stories
- HOA Amenities: 0.0
- Originating MLS: hmls
- School District: Lee's Summit
- County: Jackson
- Zoning: 61-110-22-05-00-0-00-000
- Water: Public
- Sewer: Public Sewer
- Source: hmls
- Ownership: Other
This listing courtesy of Nick Huscroft , Chosen Realty LLC
Monthly Payment
- Principal & Interest $
- Property Taxes $
- Home Insurance $
- VA Funding Fee $