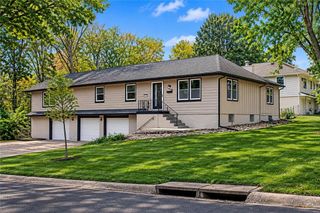
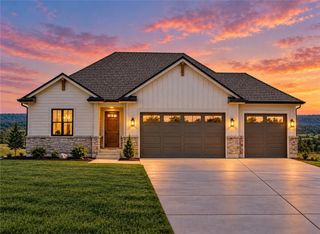
5304 NE Holiday Drive, Lee's Summit, MO 64064
- 5 beds |
- 4 baths |
- 2,368 sqft
 Single-Family Home
 Built in 1997
 0.28acre lot
 2 car garage
 $175/sqft
 Listed 14 days ago
Property Description
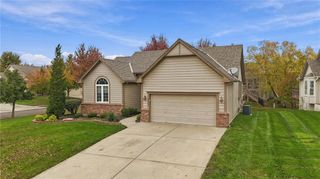
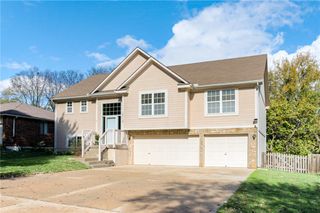
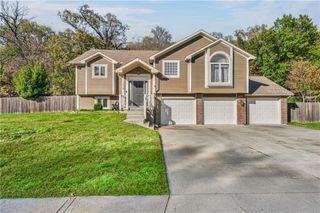
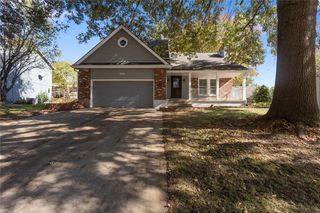
Updated 2 story home! Flexible living space, thoughtful details & a large corner lot define this 5 Bedroom, 3.5 Bathroom home w/ side-entry 2-Car Garage in Ridgewood Hills. 2,368 sq. ft. plus a partially finished walkout Lower Level, the floor plan includes a secondary Bedroom on the Main Level, an Upper-Level Primary Suite & 3 additional Upper-Level Bedrooms. Exterior features include a newer roof, wood siding, 6" gutters, multi-tiered retaining walls & a 16' Covered Front Porch. The 18' Entry features a front door w/ sidelights, transom windows & LVP flooring. A Home Office w/ crown molding opens to the Entry, while the formal Dining Room offers a buffet nook w/ shiplap feature wall & an open connection to the Kitchen. The Eat-In Kitchen includes stainless steel appliances, a gas range w/ double convection oven, built-in microwave, dishwasher, pantry & peninsula w/ eat-up bar. The Dining Area features bayed windows & flows into the Great Room. A Gas Fireplace w/ remote, subway tile surround, wood mantel & shiplap-trimmed overmantel creates a warm focal point. A glass walkout door leads to the Deck, patio & backyard. A secondary Main-Level Bedroom offers windows on 2 sides, a Mitsubishi heating & cooling unit, climbing wall & nearby Half Bathroom. Upstairs, the Primary Bedroom features a boxed tray ceiling, decorative feature wall & Private Bathroom w/ dual sinks, jetted tub, separate shower w/ built-in seat & Walk-In Closet. Upper-Level Guest Suite includes Bedroom w/ its own Private Bathroom & Walk-In Closet. Two additional Bedrooms, both w/ Walk-In Closets, Full Hall Bathroom & Upper-Level Laundry Room. The partially finished walkout Lower Level provides expansive recreational, storage & utility areas w/ multiple windows, recessed lighting & direct backyard access. Outdoor living continues on the Deck plus covered & uncovered stamped-concrete patio. Located in the Blue Springs School District near neighborhood amenities, shopping, dining & convenient location.
- Listing Status:
- Active
- Data Last Updated:
- November 10, 2026 at 5:19AM
- Listing Office:
- Real Broker, LLC : 855-450-0442
- Listing Agent:
- Brenda Shores : 816-746-1250
- Contact:
- 816-746-1250
- MLS ID:
- 2648908
- General: Bath
- Style: Traditional
- Other Structures: DeckPatio
- Parking: Built-InGarage Door OpenerGarage Faces Side
- Roofing: Composition
- Windows: Thermal Windows
- General: 2 Stories
- HOA Amenities: Community Center140.0Annually
- Originating MLS: hmls
- School District: Blue Springs
- County: Jackson
- Zoning: RIDGEWOOD HILLS 3RD PLAT LOT 10743-210-12-09-00-0-00-000
- Water: Public
- Sewer: Public Sewer
- Source: hmls
- Ownership: Private
This listing courtesy of Brenda Shores , Real Broker, LLC
Monthly Payment
- Principal & Interest $
- Property Taxes $
- Home Insurance $
- VA Funding Fee $