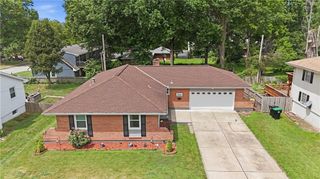
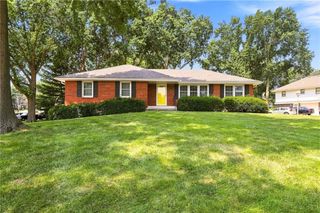
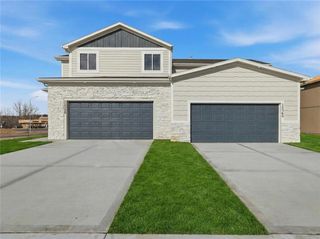
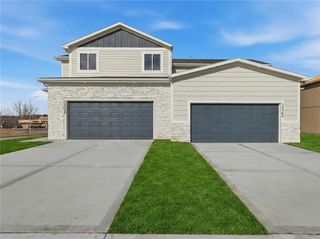
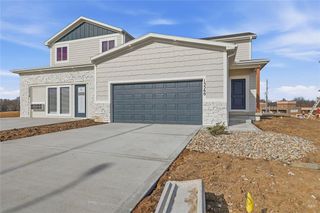
6147 NE KENSINGTON Drive 26B, Lee's Summit, MO 64064
- 2 beds |
- 2 baths |
- 1,783 sqft
 Single-Family Home
  Built in 2002
  —— sqft lot
  2 car garage
  $185/sqft
  Listed 1 month ago
Property Description
Completely remodeled maintenance-provided condo thoughtfully designed with accessibility, comfort, and style in mind. Every update has been tastefully completed, creating a move-in-ready home with full ADA-compliant features throughout. The open-concept floor plan offers easy flow between living spaces, while 32-inch doorways provide enhanced accessibility. The beautifully updated kitchen features white plantation-style cabinetry with innovative pull-down shelving, pull-out storage, and drawer-style lower cabinets for maximum convenience. A roll-under sink, touchless sensor faucet, and shallow basin add both functionality and modern appeal. All stainless steel appliances are brand new and remain with the home, including the washer and dryer. Additional improvements include a brand-new electrical panel and a new garage door opener equipped with a backup battery system for added peace of mind. The spacious primary suite boasts a thoughtfully designed roll-in shower with both vertical and horizontal grab bars, a built-in bench seat, and dual faucets for ease of use and accessibility. A bright four-season room expands the living space and offers endless possibilities as a home office, reading room, hobby space, or additional sitting area. This exceptional maintenance-provided home combines modern updates, accessibility, and low-maintenance living in one beautifully finished package.
- Listing Status:
- Pending
- Data Last Updated:
- August 11, 2026 at 10:20PM
- Listing Office:
- Keller Williams Platinum Prtnr : 816-525-7000
- Listing Agent:
- Tiffany Dow : 816-804-7317
- Contact:
- 816-804-7317
- MLS ID:
- 2626442
- General: Ceiling Fan(s)Custom CabinetsPainted CabinetsPantrySmart ThermostatVaulted Ceiling(s)Walk-In Closet(s)
- Rooms: Enclosed PorchMain Floor Primary BedroomSun Room
- Appliances: DishwasherDisposalExhaust FanMicrowaveRefrigeratorElectric Range
- Laundry: Laundry RoomOff The Kitchen
- Basement: Slab
- Flooring: CarpetLuxury Vinyl
- A/C: Electric
- Heating: Electric
- Fireplace: Family RoomGasFireplaceFireplaces: 1
- Eco/Green Feature: Indoor Air Quality
- Style: Traditional
- Parking: AttachedBuilt-InGarage Door OpenerGarage Faces Side
- Roofing: Composition
- Windows: Thermal Windows
- General: Ranch
- Road/Access: Paved
- HOA Amenities: ClubhouseCommunity CenterExercise RoomPoolBuilding MaintLawn ServiceMaintenance FreeManagementParkingInsuranceRoof RepairRoof ReplaceSnow RemovalTrash278.0Monthly
- Originating MLS: hmls
- School District: Blue Springs
- County: Jackson
- Zoning: VILLAS AT SUMMIT RIDGE 3RD REPLAT LOT 26B34-810-13-09-00-0-00-000
- Water: Public
- Sewer: Public Sewer
- Source: hmls
- Ownership: Private
This listing courtesy of Tiffany Dow , Keller Williams Platinum Prtnr
Monthly Payment
- Principal & Interest $
- Property Taxes $
- Home Insurance $
- VA Funding Fee $

 New - 17 hours ago