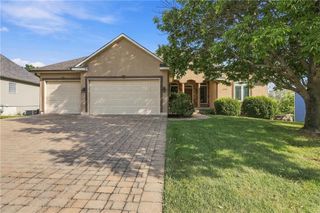
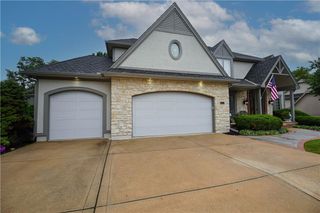
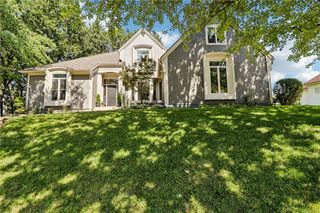
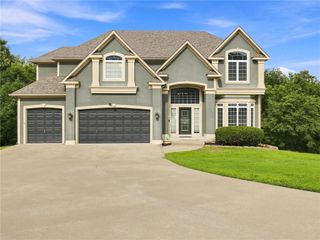
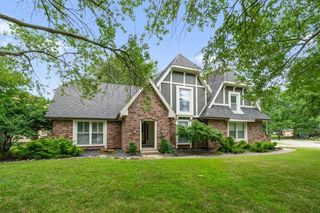
713 NE Plumbrook Place, Lee's Summit, MO 64064
- 5 beds |
- 5 baths |
- 4,742 sqft
 Single-Family Home
  Built in 1995
  0.3acre lot
 3 car garage
  $143/sqft
  Listed 1 month ago
Property Description
Welcome to this true 5-bedroom, 4.1 bath 1.1 story residence. The stunning great room is filled with natural light from a stunning wall of windows, high ceilings & features a beautiful see-through fireplace. The spacious kitchen is designed for everyday living. Newer stainless appliances, a center island, hearth area w/ see-through fireplace and an incredible breakfast space w/ vault ceiling surrounded by a beautiful wall of windows. Host big gatherings, then step outside to the massive, updated deck. Retreat to the oversized primary bedroom suite, complete with a see-thru fireplace and private entrance out to the deck for morning coffee. The luxurious primary bath features a large double vanity, wall of mirrors, whirlpool tub, separate shower and the perfect walk-in closet. The finished lower level is an entertainer's dream, offering a 36X22 rec room with fireplace and built-in bar, a true 5th bedroom or private office, full bath and a 17X15 multipurpose room ideal for a hobby room or workout space, plus nice storage space. Walkout to a large, covered patio. Major updates provide peace of mind, including a new roof 2025, new 3 car driveway 2025, furnace and a/c replaced approximately 5 years ago, and a $15,000 deck repair completed in 2026. This move-in ready home combines generous living spaces, quality updates and exceptional entertaining areas inside and out.
- Listing Status:
- Active
- Data Last Updated:
- September 26, 2026 at 7:18AM
- Listing Office:
- ReeceNichols - Lees Summit : 816-524-7272
- Listing Agent:
- Linda Mueller : 816-729-4476
- Contact:
- 816-729-4476
- MLS ID:
- 2627753
- General: Bath
- Style: Traditional
- Other Structures: PorchDeckCovered PatioPatio
- Parking: Built-InGarage Door OpenerGarage Faces Front
- Roofing: Composition
- Windows: Window CoveringsThermal Windows
- General: 1.5 Stories
- Road/Access: Paved
- HOA Amenities: Boat DockClubhouseParty RoomPlay AreaPoolTennis Court(s)Trail(s)190.0Monthly
- Originating MLS: hmls
- School District: Blue Springs
- County: Jackson
- Zoning: Lot 347East Lake Village9th Plat43-540-02-06-00-0-00-000
- Fencing: Wood
- Water: Public
- Sewer: Public Sewer
- Source: hmls
- Ownership: Private
- Exclusions: see disclosure
This listing courtesy of Linda Mueller , ReeceNichols - Lees Summit
Monthly Payment
- Principal & Interest $
- Property Taxes $
- Home Insurance $
- VA Funding Fee $