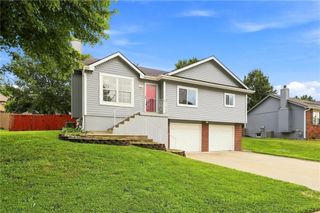
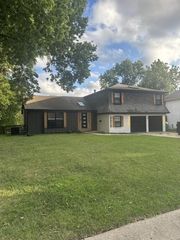
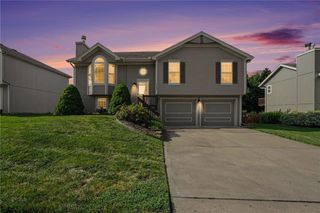
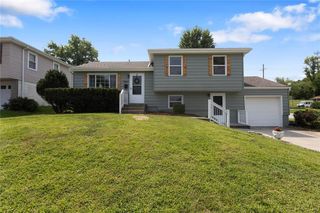
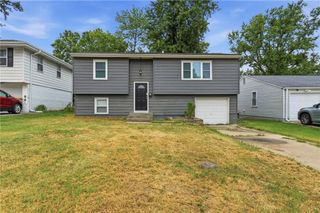
414 Kingsley Avenue, Liberty, MO 64068
- 3 beds |
- 2 baths |
- 1,980 sqft
 Single-Family Home
  Built in 1972
  0.27acre lot
 2 car garage
  $172/sqft
  Listed 18 days ago
Property Description
From the moment you step inside, you'll appreciate the warmth and charm of this inviting home, where the current owners have poured years of love and care. Beautiful wood floors, vaulted ceiling and a cozy fireplace create a welcoming great room that's perfect for both quiet evenings and entertaining guests. The well-designed layout offers a comfortable primary suite and nicely sized bedrooms, providing space for everyone to feel at home. The finished basement adds flexibility with custom cabinetry, countertops, updated flooring, and built-in speakers—perfect for a second living area, game room, workout space, home office, or entertaining. Enjoy the large, fenced backyard with plenty of room to play or relax, plus a spacious deck for outdoor gatherings. Additional updates include a new HVAC system, garage doors and openers, back deck, retaining wall, front handrail, refreshed landscaping, and a leveled backyard. Located within walking distance to schools and just minutes from shopping, dining, and highway access, this move-in ready home offers the perfect blend of charm, comfort, and convenience.
- Listing Status:
- Pending
- Data Last Updated:
- August 12, 2026 at 12:21AM
- Listing Office:
- Keller Williams KC North : 816-452-4200
- Listing Agent:
- Carole Reeves : 816-726-3467
- Contact:
- 816-726-3467
- MLS ID:
- 2633343
- General: Ceiling Fan(s)Custom CabinetsVaulted Ceiling(s)
- Rooms: Great RoomMain Floor BRMain Floor Primary Bedroom
- Appliances: DishwasherDisposalMicrowaveGas RangeStainless Steel Appliance(s)
- Laundry: Lower Level
- Basement: DaylightFinishedInside Entrance
- Flooring: Wood
- A/C: Electric
- Heating: Forced Air
- Fireplace: Gas StarterGreat RoomWood BurningFireplaceFireplaces: 1
- Style: Traditional
- Other Structures: DeckPatio
- Parking: AttachedGarage Door OpenerGarage Faces Front
- Roofing: Composition
- General: Raised Ranch
- Originating MLS: hmls
- School District: Liberty
- County: Clay
- Zoning: WILSHIRE ESTATES LT 15 BLK 1414-610-00-10-16.00
- Fencing: Metal
- Water: Public
- Sewer: Public Sewer
- Source: hmls
- Ownership: Private
This listing courtesy of Carole Reeves , Keller Williams KC North
Monthly Payment
- Principal & Interest $
- Property Taxes $
- Home Insurance $
- VA Funding Fee $

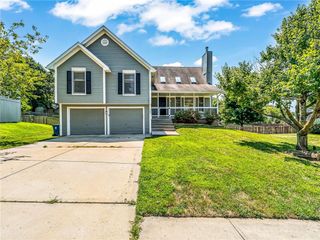
 New - 19 hours ago