14 Tree Hill Court, Manchester, MO 63021
- 3 beds |
- 2 baths |
- 2,468 sqft
 Single-Family Home
  Built in 1972
  0.29acre lot
 2 car garage
  $182/sqft
  Listed 11 days ago
Property Description
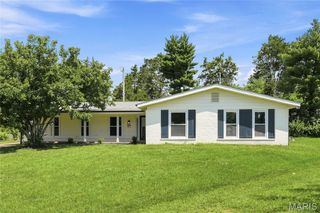
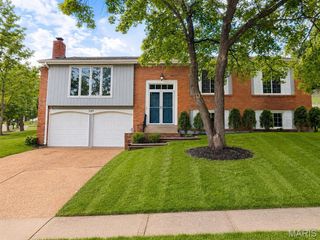
Welcome home to Tree Hill Ct! Offering comfortable living spaces, thoughtful updates, and flexible room to fit a variety of needs. From the inviting curb appeal to the open interior layout, this property is designed to make everyday living easy and enjoyable. The main living area features abundant natural light, a practical floor plan, vaulted ceilings and easy flow between the living room, dining area, family room and kitchen. The expanded kitchen includes newer appliances, tall cabinetry, granite counters, generous storage, room for a breakfast table, and convenient access to the covered patio and fenced backyard, making it a great space for everyday meals or entertaining. Additional highlights include roomy primary suite with triple closet, updated bathrooms and finished lower level with rec room and his & her home offices. Features include architectural roof 2019, Lennox furnace and 16 SEER A/C 2022, beautiful front entry door 2026, insulated replacement windows, newer lighting, fans, aluminum compatible switches and outlets, hardwood flooring, and fresh paint. The awesome corner location on 2 low traffic streets offers convenient access to shopping, dining, parks, Parkway schools, highways, and all that Manchester living has to offer. All appliances stay, wired for AT&T fiber, Manchester code inspection repairs have been completed except nonfunctional fireplace. Do not miss the opportunity to see everything this home has to offer. Schedule your showing today and experience the space, comfort, and convenience firsthand!
- Listing Status:
- Active
- Date Added:
- July 14, 2026
- Data Last Updated:
- July 22, 2026 at 7:19AM
- Listing Office:
- Hoeferkamp Real Estate LLC : 314-925-0551
- MLS ID:
- 26033742

- General: Awning(s)
- Style: Ranch
- Other Structures: Front PorchAwning(s)PatioCovered
- Parking: Direct AccessGarage Door OpenerKitchen Level
- Roofing: Architectural Shingle
- Windows: Insulated WindowsScreens
- General: Brick VeneerFrameOneConcrete Perimeter
- Road/Access: Concrete
- HOA Amenities: Common GroundCommon Area Maintenance150.0Annually
- Originating MLS: maris2
- School District: Parkway C-2
- County: St. Louis
- Zoning: 24P-43-0161
- Fencing: FencedWood
- Utilities: Cable AvailableNatural Gas ConnectedUnderground UtilitiesAmeren
- Water: Public
- Sewer: Public Sewer
- Source: maris2
- Ownership: Private
This listing courtesy of Hoeferkamp Real Estate LLC
Monthly Payment
- Principal & Interest $
- Property Taxes $
- Home Insurance $
- VA Funding Fee $

 New - 14 hours ago