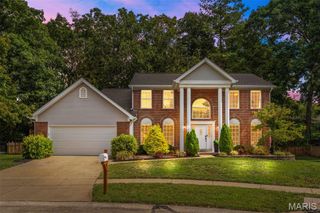
432 Glan Tai Drive, Manchester, MO 63011
- 5 beds |
- 4 baths |
- 3,640 sqft
 Single-Family Home
  Built in 1971
  10,759sqft lot
 2 car garage
  $137/sqft
  Listed 23 days ago
Property Description
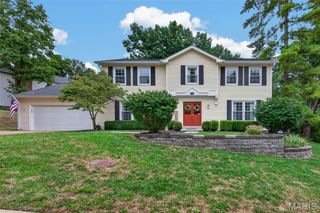
SPACE, VERSATILITY & A BACKYARD YOU’LL LOVE! This impressive 5-bedroom, 4-bath home in Manchester offers an abundance of living space across three levels, a gorgeous sunroom, a scenic backyard, and access to fantastic community amenities. Step inside to spacious living and dining areas, along with a large family room centered around a cozy fireplace. The generously sized eat-in kitchen features stainless steel appliances, abundant cabinetry, and plenty of room for everyday meals and entertaining. A main-floor bedroom and full bath provide excellent flexibility for guests, a home office, or multi-generational living, while main-floor laundry adds everyday convenience. One of the true highlights of the home is the beautiful sunroom, surrounded by windows and overlooking the picturesque backyard. It’s an inviting space for morning coffee, relaxing at the end of the day, or entertaining throughout the year. Outside, an expansive brick patio and gazebo create even more room to gather and enjoy the scenic surroundings. Upstairs you’ll find four bedrooms and two full baths, including an oversized primary suite with two closets. The partially finished lower level adds even more versatility with a spacious recreation area, additional sleeping space, a full bath, and plenty of storage. An attached 2-car garage with additional tandem space completes the home. Beyond the property itself, residents can enjoy an amenity-filled community featuring a clubhouse, swimming pool, tennis courts, recreational facilities, and picnic areas—giving you even more ways to relax, play, and enjoy the neighborhood. With 5 bedrooms, 4 full baths, multiple living spaces, a stunning sunroom, an incredible backyard setting, and outstanding community amenities, this Manchester home offers the space, flexibility, and lifestyle you’ve been looking for.
- Listing Status:
- Active
- Date Added:
- September 9, 2026
- Data Last Updated:
- September 26, 2026 at 3:18AM
- Listing Office:
- Keller Williams Realty St. Louis : 314-677-6000
- MLS ID:
- 26056050

- Style: OtherTraditional
- Other Structures: GazeboPatioCovered
- Parking: AttachedGarageGarage Door OpenerOff StreetParking spaces: 2
- Roofing: Architectural Shingle
- Windows: Insulated Windows
- General: Brick VeneerVinyl SidingTwo
- Road/Access: Concrete
- HOA Amenities: ClubhousePicnic AreaPoolRecreation FacilitiesTennis Court(s)ClubhousePool540.0Annually
- Originating MLS: maris2
- School District: Parkway C-2
- County: St. Louis
- Zoning: 22r-62-0739
- Utilities: Cable AvailableElectricity ConnectedNatural Gas ConnectedPhone ConnectedSewer ConnectedWater ConnectedSingle Phase
- Water: Public
- Sewer: Public Sewer
- Source: maris2
This listing courtesy of Keller Williams Realty St. Louis
Monthly Payment
- Principal & Interest $
- Property Taxes $
- Home Insurance $
- VA Funding Fee $

 New - 8 hours ago