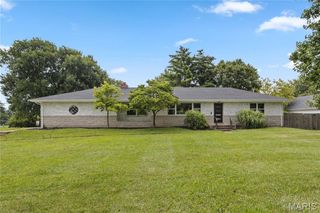
811 Weatherwood, Manchester, MO 63021
- 4 beds |
- 3 baths |
- 2,526 sqft
 Single-Family Home
  Built in 1979
  8,146sqft lot
 2 car garage
  $188/sqft
  Listed 6 days ago
Property Description
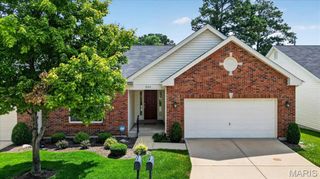
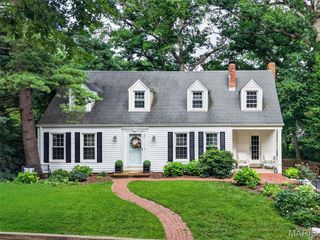
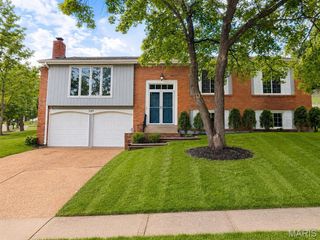
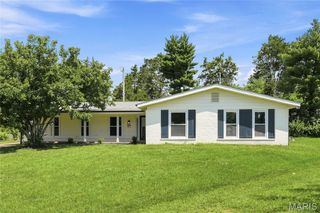
Located in the popular Carman Woods neighborhood, this Traditional 2 Story has 4 Bedrooms and 2.5 Baths and is located on one of the most desirable lots in the neighborhood! Backing to a Peaceful Park area, you can enjoy the beautiful Green Space and also have additional space for kids to play, families to gather or a quiet retreat among nature! Right across the street is a Pond with Walking Trails too! The Kitchen was updated by Collier and Thompson with Custom Cabinets, Quartz Counter Tops and Stainless Steel Appliances and is open to the Family Room with a Gas Fireplace and access to the backyard area with a patio and firepit area! The Primary Bedroom, featuring an en-suite, also has a Large Walk-In closet and NEW Vinyl Plank flooring! There are 3 more Bedrooms upstairs and a Full Bath with a jetted tub! Main Floor Laundry and Washer and Dryer stay! The oversized 2 Car Garage has Epoxy Flooring, Drywall and New Lighting! The Lower Level is partially finished with a Fun Kids Climbing Wall and a great area for a "Home" Gym too! There is also a TON of storage space! Many upgrades including Roof (2018), Anderson Windows, Vinyl Siding, Ceiling Fans and Lighting, Irrigation System, HVAC (2016) and NEW CARPET throughout (July 2026). Covered Front Porch and Professional Landscaping! This home is located close to "Top Ranked" Parkway Schools, Restaurants, Shops, Parks and Recreation and has easy Highway access! Great Curb Appeal! This home is a gem!!!
- Listing Status:
- Active
- Date Added:
- July 23, 2026
- Data Last Updated:
- July 24, 2026 at 12:18PM
- Listing Office:
- Coldwell Banker Realty - Gundaker : 636-394-9300
- MLS ID:
- 26042753

- General: LightingPrivate Yard
- Style: Traditional
- Other Structures: Front PorchPatio
- Parking: Additional ParkingAttachedConcreteDrivewayGarageGarage Door OpenerGarage Faces FrontKitchen LevelLightedOversizedParking spaces: 2
- Roofing: Architectural Shingle
- Windows: ScreensStorm Window(s)
- General: Vinyl SidingTwo and a HalfConcrete Perimeter
- Road/Access: Concrete
- HOA Amenities: LakeOtherParkStreet LightsTrail(s)
- Originating MLS: maris2
- School District: Parkway C-2
- County: St. Louis
- Zoning: 24P-53-0791
- Utilities: Cable AvailableAmeren
- Water: Public
- Sewer: Public Sewer
- Source: maris2
- Ownership: Owner by Contract
This listing courtesy of Coldwell Banker Realty - Gundaker
Monthly Payment
- Principal & Interest $
- Property Taxes $
- Home Insurance $
- VA Funding Fee $

 New - 1 day ago