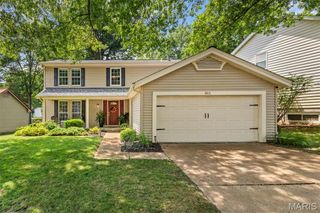
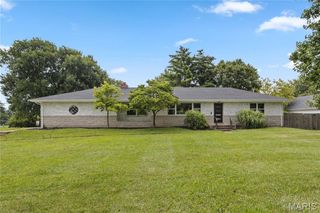
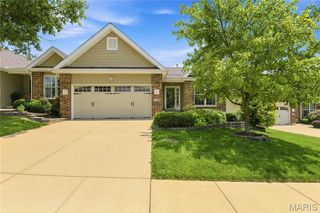
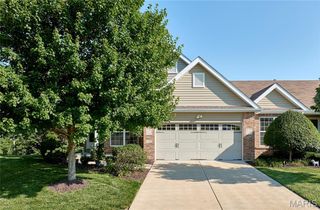
704 Villas Estates Drive, Unincorporated, MO 63026
- 3 beds |
- 3 baths |
- 2,677 sqft
 Single-Family Home
  Built in 2004
  3,485sqft lot
 2 car garage
  $161/sqft
  Listed 1 day ago
Property Description
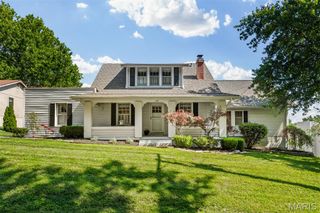
Looking to downsize without sacrificing space for entertaining? This spacious 3-bedroom, 3 full-bath villa offers the perfect combination of comfort and convenience. The vaulted great room creates an open, airy feel, while the large eat-in kitchen features abundant cabinetry, stainless appliances, a pantry and plenty of space for everyday dining. A separate dining area is ideal for hosting family gatherings and special occasions. The main-floor primary suite includes a walk-in closet and a private bath with a step-in shower. A second bedroom, full bath, and convenient main-floor laundry complete the first level. The finished lower level provides even more living space with a large recreation room, a third bedroom, a third full bath and generous storage areas. Relax and unwind on the screened-in porch just off the kitchen, or enjoy the lower-level patio overlooking the backyard. Lovingly maintained and well cared for, this home is truly move-in ready. The seller is providing a one-year home warranty for added peace of mind, making this exceptional villa an opportunity you won't want to miss!
- Listing Status:
- Active
- Date Added:
- July 22, 2026
- Data Last Updated:
- July 24, 2026 at 7:16AM
- Listing Office:
- Berkshire Hathaway HomeServices Select Properties : 314-775-2050
- MLS ID:
- 26044917

- Style: RanchTraditional
- Other Structures: ScreenedPatio
- Parking: AttachedGarageGarage Door OpenerGarage Faces Front
- Roofing: Architectural Shingle
- General: Brick VeneerVinyl SidingOne
- Road/Access: Concrete
- HOA Amenities: Association ManagementMaintenance GroundsCommon Area MaintenanceSnow RemovalTrash280.0Monthly
- Originating MLS: maris2
- School District: Rockwood R-VI
- County: St. Louis
- Zoning: 28P-53-1101
- Utilities: Ameren
- Water: Public
- Sewer: Public Sewer
- Source: maris2
This listing courtesy of Berkshire Hathaway HomeServices Select Properties
Monthly Payment
- Principal & Interest $
- Property Taxes $
- Home Insurance $
- VA Funding Fee $

 New - 2 days ago